Purva Heron 2.8-Acre Central Park
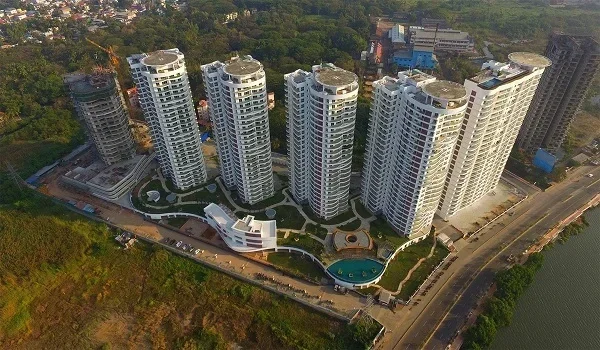
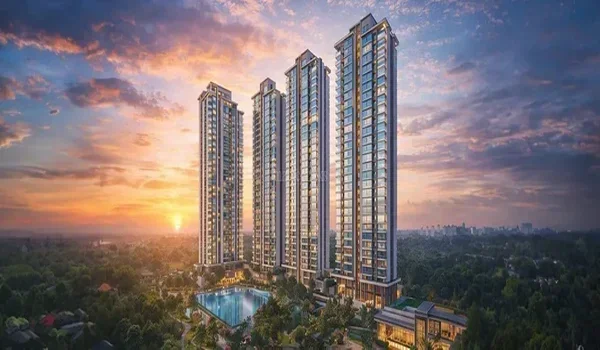
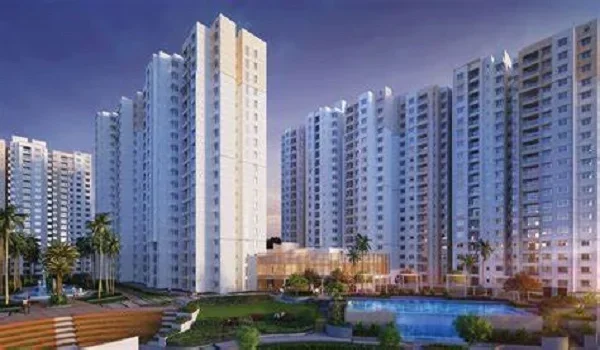
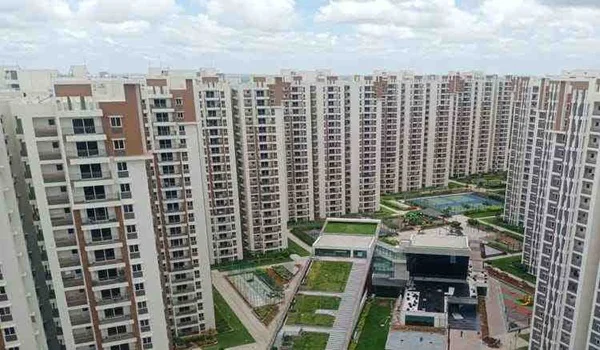
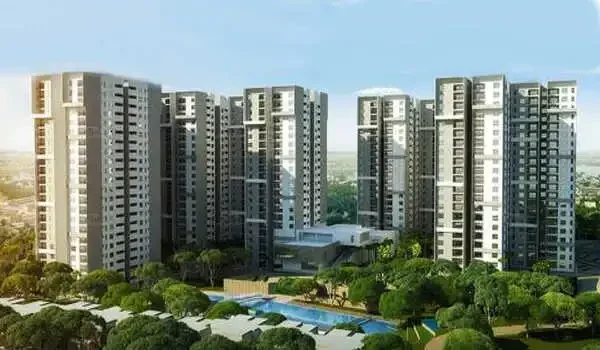
The Purva Heron 2.8-acre central park is a planned landscaped space at the heart of the proposed 7-acre community. It covers about 121,968 sq. ft., equal to 40% of the total site. The design includes water features, reed planting and step gardens inspired by the heron bird. Its central position makes it a key part of the proposed master plan.
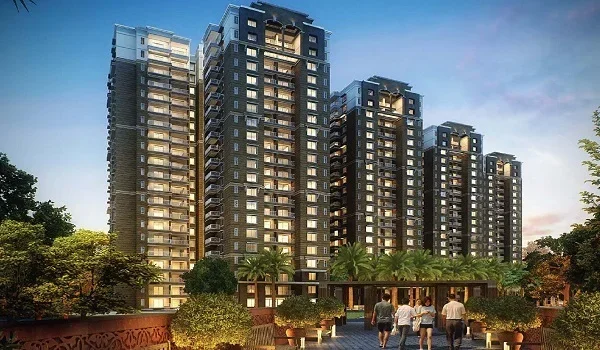
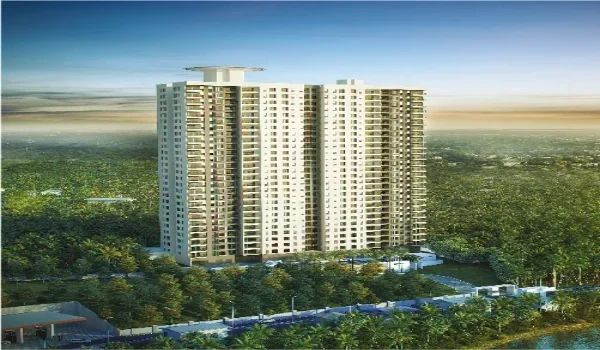
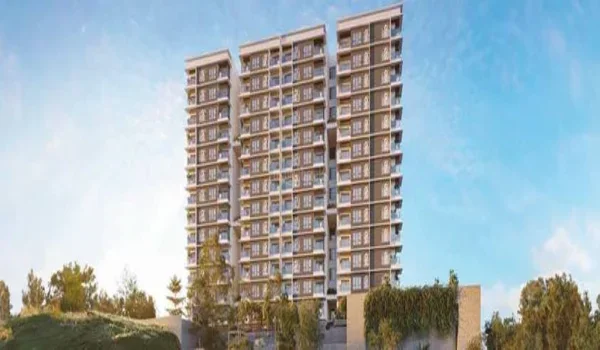
Purva Heron’s four residential towers are planned around this shared space. The park forms part of a wider amenity plan that includes a 26,000 sq. ft. clubhouse, play areas and a jogging route. It is intended to provide outdoor space for walks and leisure within the community. The park is yet to be developed, and its final layout remains subject to approved plans.
Purva Heron Central Park Size and Layout
The planned park spans 2.8 acres within the 7-acre site. That leaves 4.2 acres for the rest of the development, including towers, roads, the clubhouse and service areas. The park is therefore a substantial part of the layout. It gives the master plan a central shared space rather than a series of small gardens.
The 2.8-acre figure refers to the park’s total planned area. It should not be read as 2.8 acres of lawn alone. Paths, planting, water features and other landscape elements may occupy parts of it. Their final arrangement will determine how much space is available for each activity.
Planned Features of the Purva Heron 2.8-Acre Central Park
The Purva Heron central park design draws from the heron theme. The current plan includes water elements, natural reed planting, bird-inspired art and step gardens. These features are intended to give the landscape a consistent character. They remain proposed design elements rather than completed attractions.
Step gardens can create changes in level and distinct planted areas within the park. Water features add another focal point to the layout. The placement of paths and seating will affect how residents use these spaces. Final landscape drawings will show how the different elements connect.
Walking and Outdoor Leisure at Purva Heron Central Park
The central park is intended to give residents a place for walks without leaving the community. A shared outdoor area can also provide space for short breaks and time with family. Its usefulness will depend on clear paths, comfortable access and the final landscape design. Shade and seating will matter as much as the overall size.
The wider Purva Heron plan also proposes an 800-metre to 1-kilometre jogging route along the peripheral green belt. This route is separate from the stated central park area. Residents would have different options for a short park walk and a longer exercise loop. The final plan will confirm the route and its access points.
Purva Heron Central Park and Family Activities
A central park gives households a shared outdoor destination close to their homes. Families can use it for walks and leisure time when the space is ready. The proposed community also includes children’s play areas. Their position and connection with the park will be important for convenient access.
The park should be understood as part of the broader outdoor plan. Play areas, sports facilities and landscaped spaces serve different needs. Their locations need to be checked separately on the master plan. This gives a clearer picture of the facilities than treating every outdoor activity as part of the park.
Purva Heron Central Park Views From Apartments
The proposed tower arrangement places homes around the central park. Some apartment positions may therefore overlook the landscaped area. A park-facing view can offer a different outlook from a home facing another tower or an internal road. The actual view depends on the selected unit.
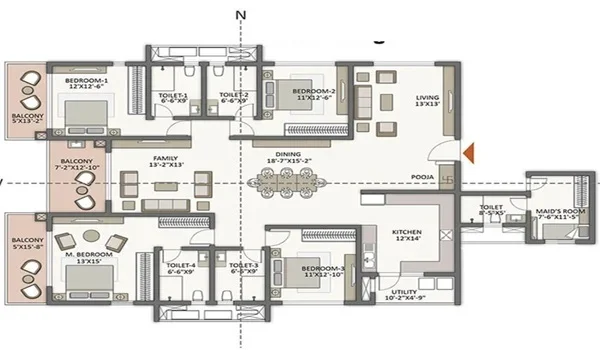
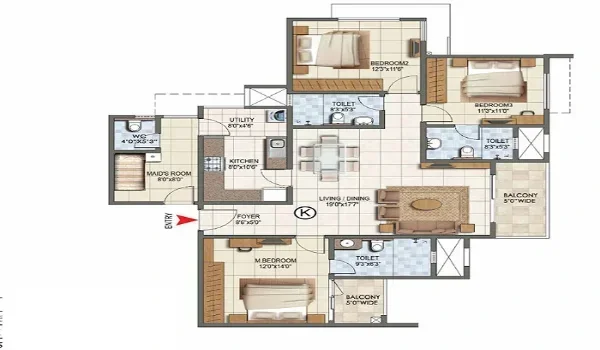
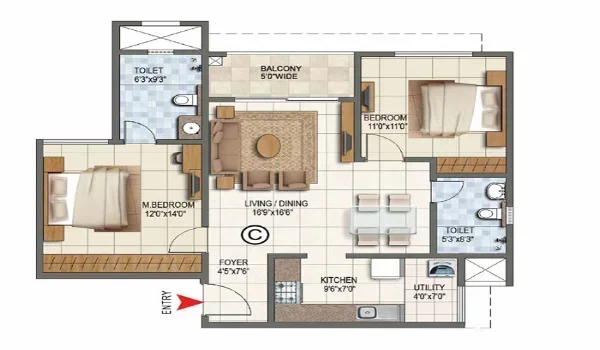
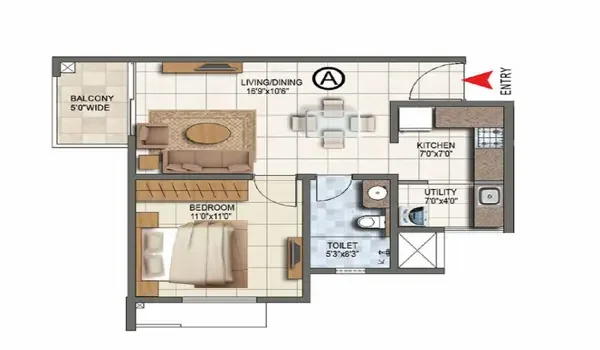
Check the balcony and window positions on the floor plan. Floor level, tower angle and nearby structures can change how much of the park is visible. A park-facing label does not mean every room has the same outlook. The selected apartment’s position on the master plan is the useful reference.
Purva Heron Central Park and Clubhouse Access
The planned 26,000 sq. ft. clubhouse adds indoor facilities to the outdoor landscape. Its proposed spaces include a gym, indoor games room, yoga studio and shared work lounge. Together, the park and clubhouse offer different ways to spend leisure time within the site. One provides landscaped outdoor space, while the other houses indoor activities.
Access between the towers, park and clubhouse will affect daily convenience. A short, clear walking route can make shared facilities easier to use. Their exact positions should be checked on the final site plan. Straight-line distance alone does not show the route residents will take.
Purva Heron Central Park Development Status
The 2.8-acre central park is at the planning stage. Purva Heron is currently described as a pre-launch project, with construction yet to begin. Launch is expected in December 2026, and possession is targeted for December 2030. A separate park-completion date has not been confirmed.
The final approved master plan will establish the park’s layout and project scope. Its development will involve landscape work alongside the wider construction programme. Planting and water features are planned components, so they should not be presented as ready for use. Their delivery needs to be tracked as part of the project.
FAQs
The proposed central park covers 2.8 acres, or about 121,968 sq. ft. This equals 40% of the planned 7-acre site.
No. It is a planned feature within the pre-launch development and is yet to be built.
The current design includes water features, reed planting, bird-inspired art and step gardens. The final landscape plan will confirm their arrangement.
The stated area is the total park footprint. It may include paths, planting, water features and other landscape elements, rather than lawn alone.
The wider plan proposes an 800-metre to 1-kilometre jogging route along the peripheral green belt. It is separate from the stated central park area.
No such guarantee has been established. Views depend on the tower, unit position, floor level and final layout.