
Purva Heron Video

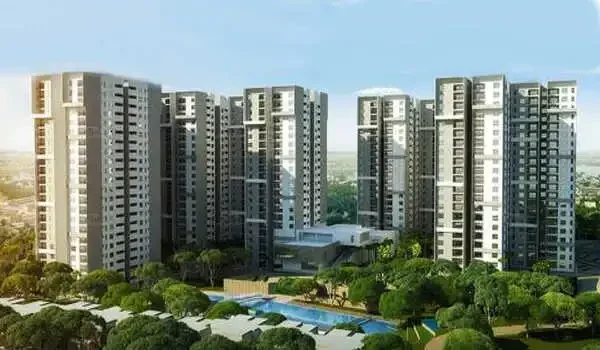
The Purva Heron video is a complete 360-degree digital tour that perfectly showcases the 7-acre luxury residential project in Mallasandra, off Tumkur Road (NH-48) in North-West Bengaluru. It provides homebuyers with an immersive view of the four modern high-rise towers and master plan. You can easily view the layout details of 650 premium units directly from your mobile phone. Because of this, it saves you from traveling through heavy city traffic just to check the site.
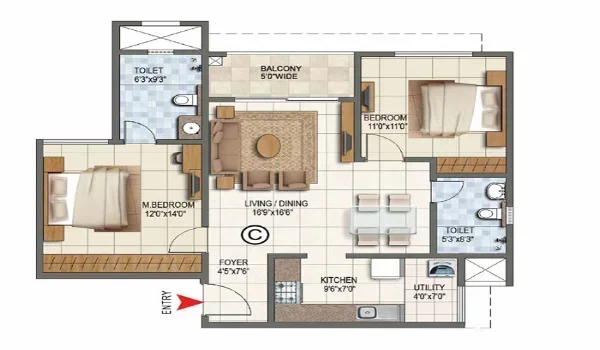
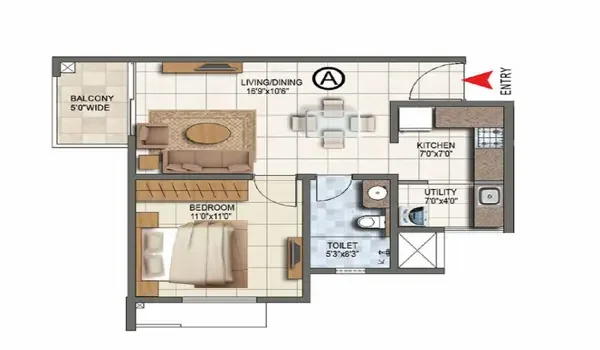
The virtual tour shows the 1BHK, 2BHK, 3BHK, and 4BHK apartments of Purva Heron, with prices starting from an indicative base rate of ₹13,000 per sq ft (starting around ₹78 Lakh*). It also gives a look at the 26,000 sq ft clubhouse, 2.8-acre central park, and the 55% landscaped green spaces in the project. This helps buyers understand the project features easily and make better booking decisions. The tour also shows important details like the December 2026 launch date and December 2030 possession timeline.
Many professionals worry about cramped spaces in standard city apartments. But the video proves that this North-West Bengaluru project offers spacious and well-ventilated units. This means you can verify the actual floor space before paying any token amount.
What the Mallasandra Project Visual Tour Covers
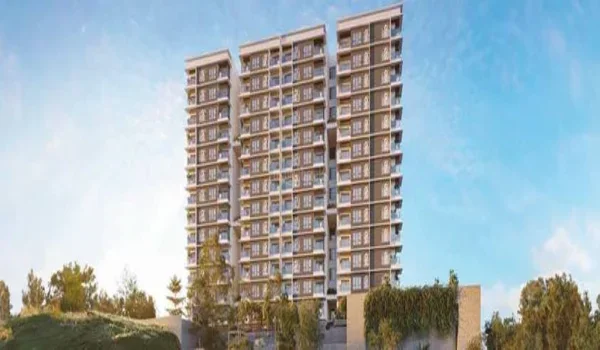
The Purva Heron video tour maps out the entire 7-acre property situated near the Tumkur Road highway corridor. Drone cameras capture the top angles of the four residential towers (2B+G+22 to 2B+G+26 floors). This means you can clearly see how far apart each building stands.
You can also watch early site preparation clips showing the ground-level construction work on the 3,04,920 sq ft land footprint. They track the early progress for the upcoming December 2030 possession date. Because Puravankara Limited has delivered reliable homes since 1975, they update buyers very transparently.
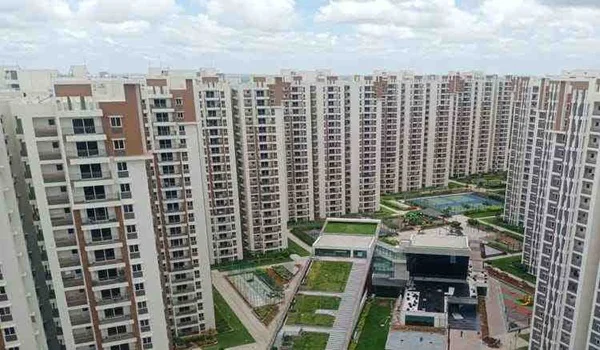
The full digital video guides you through the entire outdoor amenities layout. This helps you spot where the sports courts and 2.8-acre central park sit in relation to your tower. So you can easily pick the best flat location for your family.
Inside the 1, 2, 3, and 4 BHK Apartments
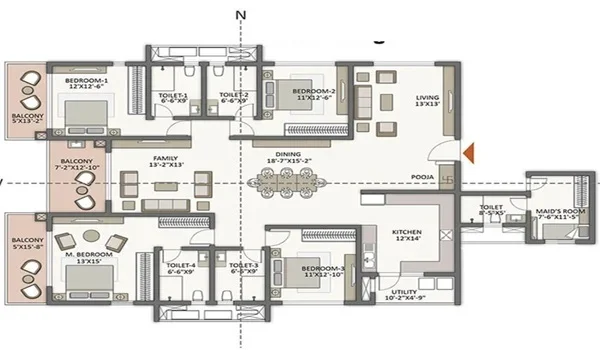
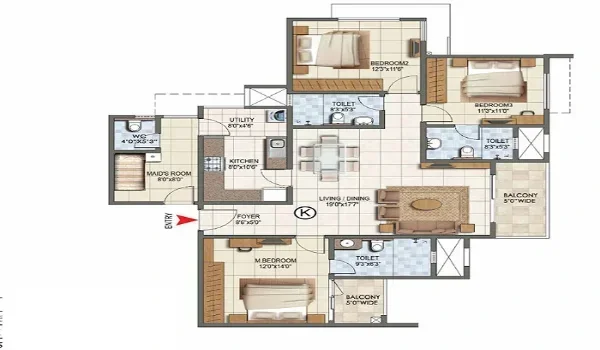
The video takes you straight into the secure building lobbies of the high-rise towers. It then moves into the premium 1, 2, 3, and 4 BHK model homes ranging from 600 to 2,300 sq ft. You get a direct look at the highly spacious Vaastu-compliant layouts.
Modern cameras show the large windows and the exact natural sunlight entering the rooms. These luxury homes are designed with high spatial efficiency. But they all feature smart floor plans that maximize your usable carpet area.
Buyers can easily see if their furniture will fit in the new home. The video shows the actual room sizes and quality wall finishes. This makes the virtual tour feel like a real visit to the project site.
Location Highlights Shown in the Footage
The aerial drone video clearly shows the exact Mallasandra neighborhood off Tumkur Road (NH-48) in North-West Bengaluru. You can spot major connectivity links and nearby industrial belts just a short drive away. Which means your daily office commute will stay incredibly fast and stress-free.
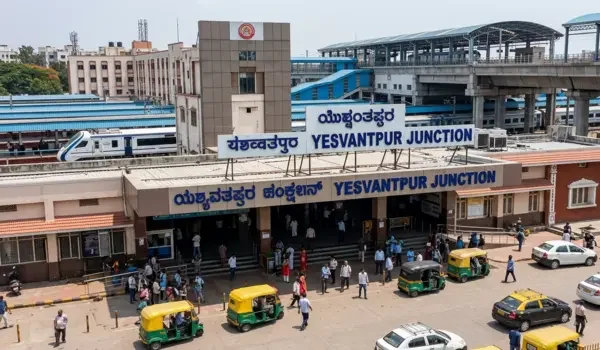
The clips also capture the proximity to active Metro stations along the Green Line network. It sits nearby, providing fast transit access across the entire city. So you know you are buying into a well-connected North-West Bengaluru location.
You will also see beautiful top views of the surrounding green landscapes and bird-inspired water features. The visual proof of these local landmarks builds instant buyer confidence. Because of this, investors see the strong rental demand potential right away.
Apartment Pricing and Investment Potential
The walkthrough shows luxury apartments for buyers who want a comfortable and premium home. It includes 1, 2, 3, and 4 BHK options with starting prices from ₹78 Lakh* at a base rate of ₹13,000 per sq ft. Buyers can easily check the different apartment options available in the project.
The current property rates match the high housing demand in the Tumkur Road industrial and commercial corridor. The video proves the massive lifestyle value offered for these exact prices. So you can pick an apartment configuration that matches your exact budget.
Better highway connectivity and nearby Metro access always boost property values quickly. Which means your home will likely see great appreciation before the December 2030 handover. That is why this video acts as proof of a very smart investment.
Why Buyers Rely on This Digital Walkthrough
Real estate purchases require strong visual proof before committing any booking money. Because of this, Puravankara Limited provides realistic video footage and 3D renders instead of simple floor plans. It completely removes the guesswork from your Bengaluru property search.
The video shows the exact scale of the project layout, 4 high-rise towers, and 650 living units. You can easily verify the wide internal roads, 850 basement parking spots, and 55% green space coverage. This means you get absolute transparency regarding your future gated community.
Puravankara Limited has a proven 50-year record of completing large projects in Bengaluru on time with reliable build quality. Regular construction updates and videos help buyers know that the work is moving as planned. This gives working professionals and families more confidence while choosing their new home.
How to Get the Official Purva Heron Video Link
You can access the complete 360-degree tour by providing your basic contact details. Just fill out the official enquiry form directly on the builder's webpage. After that, the sales team shares the private video link with you.
This online tour saves you hours of driving through heavy Bengaluru traffic. You can view every single property detail directly on your phone, but you can still drive down to the Mallasandra site later.
The digital gallery also includes high-resolution master plans and accurate floor plans. They help you cross-check specific room sizes shown in the video. So you can make a fully informed decision before signing any booking documents.
FAQs
You can view the complete 360-degree video by filling out the official website form.
Yes, the digital walkthrough takes you inside the Vaastu-compliant sample flats. You can clearly see the 1, 2, 3, and 4 BHK room layouts ranging from 600 to 2,300 sq ft.
The project will launch in December 2026. Possession is expected by December 2030.
The project is currently in pre-launch and has applied for RERA approval, which is awaited.
Yes, the aerial video covers the Mallasandra neighborhood off Tumkur Road (NH-48) perfec