Purva Heron FAQs

Purva Heron FAQs answer key questions about the planned 7-acre apartment project in Mallasandra, off Tumkur Road, North-West Bangalore. The project brief lists four towers, about 650 homes and 1, 2, 3 and 4 BHK options. Proposed home sizes range from 600 to 2,300 sq. ft., with indicative base prices starting at ₹78 lakh.
The questions below cover home prices, layouts, shared spaces, payment stages and launch dates. Purva Heron is at the pre-launch stage, with RERA approval awaited. The expected launch is December 2026, while possession is targeted for December 2030. Prices, sizes and dates remain subject to final plans and approved documents.
Frequently Asked Questions About Purva Heron
Purva Heron is a planned apartment community by Puravankara Limited. The proposed project has four high-rise towers on 7 acres. It offers homes from 1 to 4 BHK, with a central park and clubhouse planned within the site.
The project brief places Purva Heron in Mallasandra, off Tumkur Road in North-West Bangalore. Tumkur Road forms part of NH-48. The location gives road access towards Peenya, Jalahalli and Yeshwanthpur.
The proposed developer is Puravankara Limited. The group began its business in 1975 and develops homes under the Purva brand. Its wider business also includes plotted developments through Purva Land.
Purva Heron is planned on 7 acres, equal to 304,920 sq. ft. The site layout includes residential towers, a park, a clubhouse and internal roads. The final sanctioned plan will confirm the land use.
The current plan lists about 650 apartments. These include 98 one-bedroom, 325 two-bedroom, 195 three-bedroom and 32 four-bedroom homes. Two-bedroom apartments make up half of the planned homes.
Four residential towers are proposed. Their heights range from ground plus 22 floors to ground plus 26 floors. Two basement levels are also planned for parking and services.
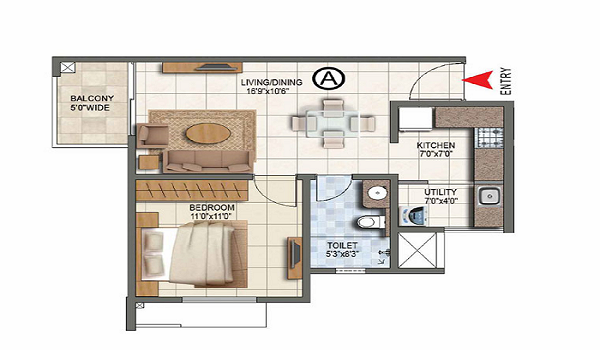
Purva Heron has proposed 1, 2, 3 and 4 BHK apartments. The 1 BHK range offers the lowest entry price. The 3 and 4 BHK homes provide more bedrooms for larger households.
The proposed sizes are 600–700 sq. ft. for 1 BHK and 1,000–1,200 sq. ft. for 2 BHK. The 3 BHK range is 1,450–1,700 sq. ft., while 4 BHK homes span 2,000–2,300 sq. ft. These figures refer to super built-up area; final carpet areas need a separate check.
The indicative starting base price is ₹78 lakh for a 600 sq. ft. 1 BHK. This uses the stated rate of ₹13,000 per sq. ft. Taxes and other charges are separate from this base price.
Indicative 2 BHK base prices range from ₹1.30 crore to ₹1.56 crore. The 3 BHK range is ₹1.885 crore to ₹2.21 crore. Proposed 4 BHK homes range from ₹2.60 crore to ₹2.99 crore, before extra charges.
The quoted base price excludes additional charges. These may include floor charges, parking, club fees, maintenance deposits and applicable taxes. Stamp duty and registration also form part of the purchase cost. The unit cost sheet should show each charge clearly.
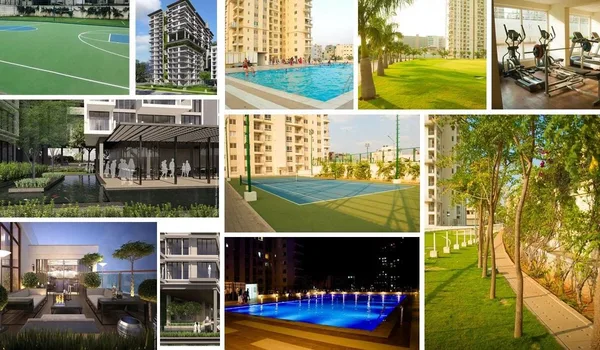
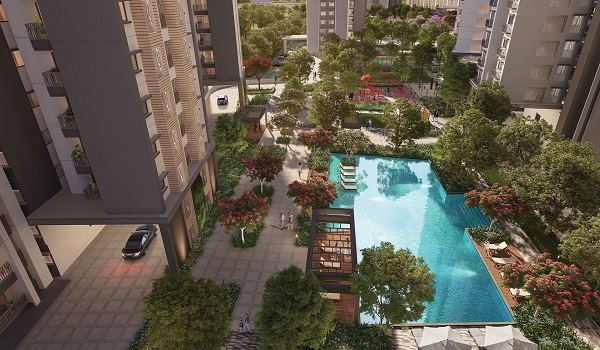
The proposed amenities include a pool, gym, indoor games room, yoga studio and children's play areas. A sports court, jogging track, banquet hall and shared work lounge are also listed. These are planned facilities and are not yet ready for use.
The planned clubhouse spans 26,000 sq. ft. It is expected to house fitness, leisure and social spaces. The current brief includes a 3,000 sq. ft. gym and a 3,500 sq. ft. banquet hall within the amenity plan.
A 2.8-acre central park is proposed within the 7-acre site. This equals about 40% of the total land area. The park design includes walking spaces, planting and water features inspired by the heron theme.
The current plan lists 850 car parking spaces across two basement levels. It also proposes 60–80 EV charging points. The number of spaces assigned to a home, and any parking charge, will depend on the final sale terms.
The expected launch month is December 2026. This is a proposed date in the current project brief. The confirmed launch schedule will depend on approvals and the developer's announcement.
Possession is targeted for December 2030. That is about four years after the expected December 2026 launch. The registered project schedule and sale agreement will set out the formal timeline.
The current brief states that RERA registration has been applied for and approval is awaited. No registration number has been provided. Once issued, the number can be used to check the registered plans and completion date on Karnataka RERA.
According to the current brief, construction has not started. The project is at the pre-launch stage. Dated site updates will show progress once ground work, basements and tower construction begin.
The proposed payment plan follows a 10:80:10 split. It places 10% at agreement, 80% across construction stages and 10% at possession. For a ₹1.30 crore base price, these shares equal ₹13 lakh, ₹1.04 crore and ₹13 lakh. The signed schedule will confirm the stages, amounts and due dates.