

Swimming Pool
A 3,500 sq ft pool zone at the clubhouse with a lap pool and lounging deck.
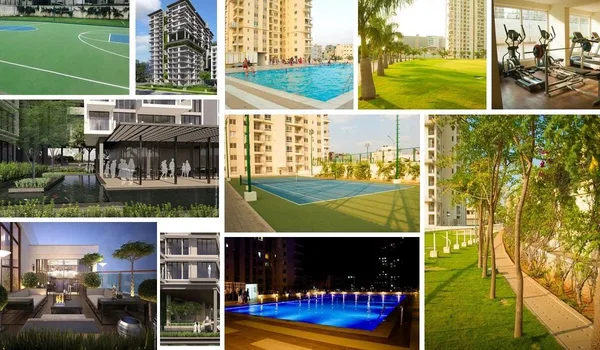
The Purva Heron amenities are organised around a single 26,000 sq ft clubhouse and a 2.8-acre central park, rather than scattered across tower podiums. Together with the 0.5-acre peripheral green belt, roughly 55% of the 7-acre site, about 3.85 acres, is open, landscaped or recreational.
The project takes its name and design theme from the Heron, a graceful wetland bird. Beautiful water features and lush reed-and-grass gardens define the natural landscape. Subtle bird-inspired design highlights the entry plaza and surrounding green spaces. This design creates a calm, green sanctuary right off a busy national highway.
Spaces designed to help residents slow down and recharge, indoors and out.
A 3,500 sq ft pool zone at the clubhouse with a lap pool and lounging deck.
A shallow, separately zoned pool for younger swimmers.

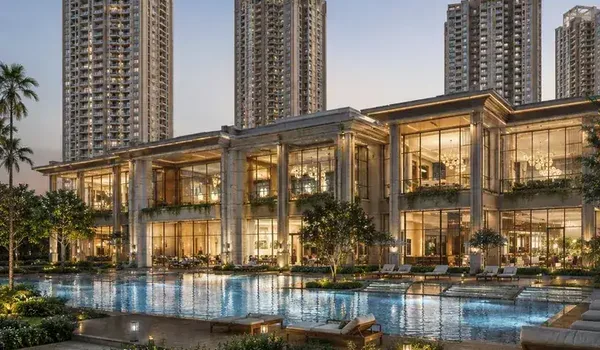
A 26,000 sq ft clubhouse anchoring the community's social and recreational life.

A 3,000 sq ft gym with separate cardio, strength and functional-training zones.

A 1,200 sq ft studio with wooden flooring and mirrored walls.
A quiet, shaded enclosure set within the landscape for stillness and breathing practice.

A tiered open-air venue for performances, festivals and community gatherings.

A shaded, level-access seating court designed for elders to gather daily.
An 800 m to 1 km perimeter loop, courts, and indoor play, a full week's activity without leaving the gate.

An 800 m to 1 km loop along the peripheral green belt, a genuine 5 km run inside the gate.

A dedicated cycling route through the landscaped zones, away from vehicular roads.

A hard court configured for basketball and volleyball.

Court provision within the sports and clubhouse zone.

A 2,000 sq ft room for table tennis, carrom, billiards and chess.

Dedicated tables within the indoor games zone.

A surfaced rink for children and beginners, set within the outdoor activity zone.

Age-segregated outdoor play zones, plus a 1,500 sq ft supervised indoor activity area.
The facilities that decide whether a community works day to day, not just on a site visit.

A 3,500 sq ft hall with capacity for around 200 guests.

A 1,200 sq ft Wi-Fi enabled workspace and reading lounge within the clubhouse.
A screening room for films, matches and resident events.
A café at the clubhouse and entry plaza for everyday meeting and dining.

An open lawn with seating for outdoor celebrations and gatherings.

A supermarket, pharmacy and café inside the gate, no highway trip for daily needs.
A dedicated area for pets to exercise and socialise.
Four to five passenger lifts plus a dedicated service lift in every tower.
2.8 acres of central park and a 0.5-acre green belt, 47% of the site before the clubhouse is counted.
A 2.8-acre landscaped park at the heart of the site, with most towers facing into it.

Wetland-inspired water elements through the gardens and entry plaza, carrying the Heron identity.
Terraced planting that steps through level changes in the landscape.
A 0.5-acre tree-lined boundary buffering the community from the road edge.
Purva Heron's safety, security and sustainability provisions run across the community, from the boundary and entrance to each apartment.

Gated entry with security cabin, boom barriers and RFID or number-plate recognition.

Coverage across entry points, common areas, parking and the perimeter.

Biometric or RFID access at tower lobbies, with intercom to every apartment.

Sprinklers, smoke detectors, wet risers, hydrants and pressurised fire staircases.

DG backup for lifts, pumps and common-area lighting, with individual smart metering.
Collection and recharge pits across the site, with borewell and BWSSB supply.

On-site STP with treated water reused for landscape irrigation and flushing.

Around 60–80 charging points provisioned on Basement 1, alongside 850 car spaces.
The 26,000 sq ft clubhouse is the social heart of Purva Heron, its space allocated zone by zone across fitness, indoor games, events and wellness, as set out below.
| Facility zone | Approx. area | Details |
|---|---|---|
| Swimming pool (outdoor + kids') | 3,500 sq ft | Lap pool plus shallow kids' pool |
| Banquet / multipurpose hall | 3,500 sq ft | 200 pax capacity |
| Gymnasium | 3,000 sq ft | Cardio, strength and functional zones |
| Indoor games room | 2,000 sq ft | Table tennis, carrom, billiards, chess |
| Kids' activity area | 1,500 sq ft | Indoor play, supervised |
| Yoga / aerobics studio | 1,200 sq ft | Wooden flooring, mirrored walls |
| Co-working lounge | 1,200 sq ft | Wi-Fi enabled workspace |
| Reception, lounges & circulation | 10,100 sq ft | Lobbies, corridors, changing rooms |
| Total | 26,000 sq ft | — |
Spread across 650 homes, that is roughly 40 sq ft of clubhouse per apartment, comfortably ahead of the norm for the Tumkur Road corridor's mid-segment stock, and the clearest single justification for the project's price premium over the belt.
A few deliberate choices set the Purva Heron amenity package apart from the segment norm:
Please note: the amenities listed are indicative and compiled for a pre-launch project. Facility areas, inclusions and positions are subject to change under the final sanctioned plan. RERA registration has been applied for and approval is awaited; verify the amenity schedule with Puravankara and on the Karnataka RERA portal before purchase.
Real-estate experts rate the Purva Heron amenities around 4.6 out of 5. The score reflects the 26,000 sq ft clubhouse, the breadth of indoor and outdoor facilities, roughly 55% open space anchored by a central park, and the connectivity of the Mallasandra location.
The rating measures amenity provision and planning rather than lived experience, since the project is pre-launch. For families and professionals alike, the clubhouse and open spaces are a strong long-term draw, and their day-to-day vibrancy will grow as the towers are occupied.
Purva Heron centres on a roughly 26,000 sq ft clubhouse, with a swimming pool, gymnasium, sports courts, jogging and cycling tracks, kids' play areas, a central park and landscaped gardens.
The clubhouse is about 26,000 sq ft and brings together fitness, indoor games, banquet and community spaces, a co-working lounge and wellness facilities.
Yes. Children have a dedicated kids' pool and play area, alongside the central park and open landscaped spaces.
Yes. Facilities include a gymnasium, yoga and aerobics studio, multipurpose and badminton courts, indoor games, and jogging and cycling tracks.
The project includes rainwater harvesting, a sewage treatment plant and EV charging, supporting efficient use of water and power.
Security runs across the community, with manned security, CCTV surveillance, intercom and access control, and fire-safety systems.
See the clubhouse, pool and landscape renders in the gallery, or request the full amenity schedule.