Purva Heron Specifications
Purva Heron Specifications
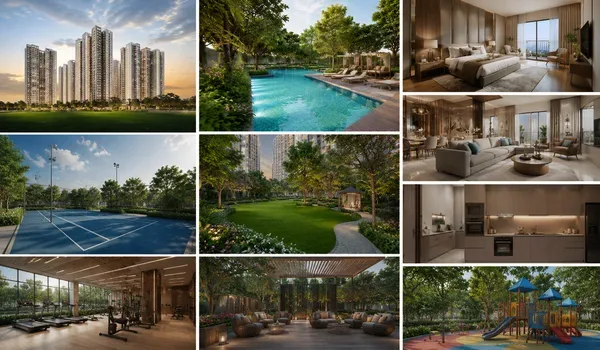
The Purva Heron specification schedule covers structure, flooring, kitchen, bathrooms, doors and windows, painting, electrical, lifts, safety systems and sustainability provisions across four towers of 2B+G+22 to 2B+G+26 floors.
Specification is where a premium price either shows up or does not. On a project priced above its corridor average, the schedule below is the document that has to carry the argument, and it is also the one most likely to be quietly revised between pre-launch and handover, so treat it as the baseline to hold the developer to rather than a finished guarantee.
Structure & Masonry
| Frame | RCC framed structure with shear walls, designed for high-rise loading across 22 to 26 floors |
|---|---|
| Seismic design | Compliant with Seismic Zone II requirements per relevant IS codes |
| Walls | Concrete block masonry for external and internal walls |
| Basements | Two levels, waterproofed, carrying 850 car spaces and building services |
| Compound wall | 8 ft RCC wall with plastered finish and gated entry |
| Terrace | Waterproofing with adequate slope and thermal insulation treatment |
Flooring
| Area | Specification |
|---|---|
| Living & dining | Large-format vitrified tiles |
| Bedrooms | Vitrified tiles |
| Kitchen | Vitrified or anti-skid ceramic tiles |
| Bathrooms | Anti-skid ceramic tiles |
| Balconies & utility | Anti-skid ceramic tiles |
| Entrance lobby | Granite or premium vitrified tiles |
| Corridors & lift lobbies | Vitrified tiles with skirting |
| Staircases | Granite or cement-finished treads with MS handrail |
| Balcony railing | MS railing with wood or powder-coated finish |
| Basement parking | VDF or trimix concrete flooring |
Kitchen & Utility
- Counter: polished granite platform.
- Sink: stainless steel sink with drainboard.
- Dado: glazed or ceramic tiles to 2 ft above the counter.
- Provisions: points for water purifier, chimney or exhaust fan, and a hob point.
- Utility: separate utility area with washing machine point, sink provision and service access in 2, 3 and 4 BHK plans.
- Plumbing: concealed hot and cold water lines with provision for a water softener where applicable.
Modular cabinetry and appliances are generally not part of the base specification unless expressly stated in the agreement. Confirm what is included before budgeting your fit-out.
Bathrooms & Plumbing
- Sanitaryware: branded wall-mounted or floor-mounted EWC with concealed cistern.
- CP fittings: branded chrome-plated fittings, single-lever mixers in the master bathroom.
- Wall tiling: ceramic dado up to false-ceiling height.
- Flooring: anti-skid ceramic tiles.
- Ceiling: grid or gypsum false ceiling concealing services.
- Provisions: geyser point and exhaust fan point in every bathroom.
- Plumbing: concealed CPVC and UPVC lines with adequate slope and floor traps.
Doors & Windows
| Element | Specification |
|---|---|
| Main door | Engineered hardwood frame with laminated or veneer-finished flush shutter, night latch and digital lock provision |
| Internal doors | Hardwood or engineered frame with laminated flush shutters |
| Bathroom doors | Flush shutter with water-resistant finish on the wet face |
| Utility & balcony doors | UPVC sliding doors with clear glass |
| Windows | UPVC sliding or openable windows with clear glass and mosquito mesh |
| Safety grills | MS grills provided where applicable per design |
| Hardware | Branded stainless steel or brass hardware throughout |
Painting & Wall Finishes
- Internal walls: wall putty with primer and two coats of premium acrylic emulsion.
- Ceilings: oil-bound distemper or acrylic emulsion.
- External walls: textured or weatherproof exterior emulsion over primer.
- Common areas: emulsion on walls with feature finishes in lobbies.
- MS surfaces: enamel or powder-coated finish over primer.
Electrical & Communication
| Wiring | Concealed FRLS copper wiring in PVC conduits |
|---|---|
| Switches & sockets | Branded modular switches and sockets |
| Distribution | Individual distribution board with MCB and ELCB protection per apartment |
| Air-conditioning | Provision in all bedrooms and the living room, with concealed drain and power points |
| TV & data | Points in the living room and master bedroom |
| Telephone / internet | Provision with conduit for broadband and fibre |
| Intercom | Connected to tower lobby and main security gate |
| Metering | Individual smart meter per apartment |
| Power supply | BESCOM 11kV connection with dedicated on-site substation |
| DG backup | Backup for lifts, pumps and common-area lighting, plus provision for apartments |
| EV charging | 60–80 charging points provisioned on Basement 1 |
Lifts, Fire & Security Systems
Lifts
- Four to five high-speed passenger lifts per tower, serving 8–9 units on a typical floor.
- One dedicated service lift per tower for deliveries, movers and maintenance.
- Automatic rescue device (ARD) on power failure, with branded lift equipment.
- Granite or vitrified-finished lift lobbies at every level.
Fire safety
- Sprinkler system across common areas, basements and apartments as required by code.
- Smoke and heat detectors with a central fire alarm panel.
- Wet risers, hose reels and fire hydrants across all levels.
- Two pressurised fire staircases per tower.
- Fire-rated doors at staircases and service shafts.
Security
- 24×7 manned security with a gated entry cabin and boom barriers.
- RFID or number-plate recognition at the main entrance.
- CCTV across entry points, lobbies, common areas, parking and the perimeter.
- Biometric or RFID access control at tower lobbies.
- Intercom connectivity from every apartment to the lobby and main gate.
Water, Waste & Sustainability
- Water supply: BWSSB connection with borewell backup, an underground sump and overhead tanks sized for 650 units.
- Rainwater harvesting: collection across roof and paved areas with recharge pits.
- Sewage treatment: on-site STP sized to the community load, with treated water reused for landscape irrigation and flushing.
- Solar: solar provision for common-area and landscape lighting.
- Waste management: segregated waste collection with an organic waste converter.
- Underground utilities: electrical cabling and water lines run underground across the site.
- Landscape: native and drought-tolerant planting through the 2.8-acre central park and green belt.
What to Verify Before You Book
Specification schedules are where pre-launch marketing and the final agreement most often diverge. These are the questions worth asking in writing.
- Brand names, not categories. "Branded CP fittings" is not a specification. Confirm which brand and which series, and get it into the agreement's annexure.
- Confirm the make-and-model annexure is attached to the sale agreement, and that any substitution clause requires equivalent-or-better with your consent.
- Check what is excluded. Modular kitchen cabinetry, wardrobes, appliances and light fittings are commonly outside the base specification.
- Clarify the DG backup allocation per apartment in kW, not just "power backup provided".
- Ask whether AC provision means points only or includes outdoor-unit platforms and concealed drain lines.
- Verify the lift make and speed: in a 26-storey tower this materially affects daily experience.
- Visit a completed Puravankara project in Bengaluru to see the delivered standard rather than the show-flat standard.
Frequently Asked Questions
Purva Heron is planned as an RCC-framed structure, engineered for high-rise towers of up to 26 floors.
Vitrified tile flooring covers the living, dining & bedroom areas, with anti-skid tiles in the bathrooms and balconies. Finishes are confirmed at launch.
Yes. Diesel-generator backup is provided for the lifts and common areas, with power provision to each apartment and high-speed lifts in every tower.
The specifications cover CCTV surveillance, intercom and access control, manned security and fire-safety systems including sprinklers and hydrants.
Yes, it includes rainwater harvesting and a sewage treatment plant that recycles treated water for landscaping and flushing, along with EV charging.
The building services and structural specifications are part of the project design. Apartment finishes are indicative at pre-launch and confirmed with the registered documents.
Get the full specification schedule
Request the detailed brochure with the complete make-and-model annexure, or book a visit to see the sample apartment.