Purva Heron Floor Plans
Layouts
Purva Heron Floor Plan Options
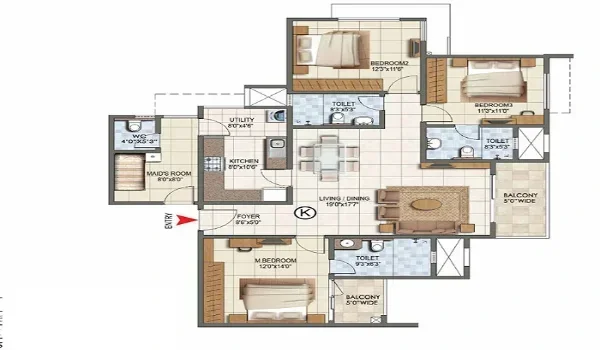
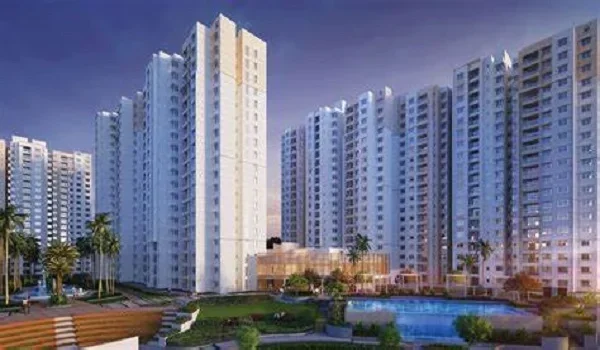
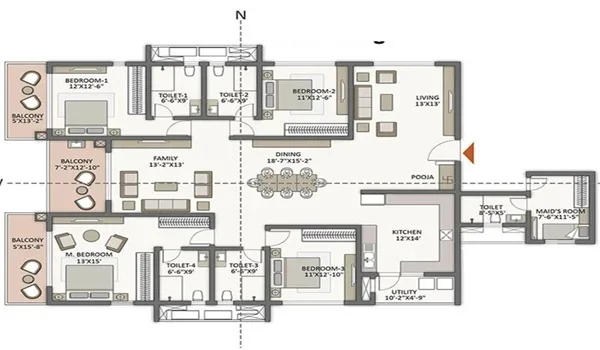
The Purva Heron floor plans cover 1, 2, 3 and 4 BHK apartments across super built-up areas from 600 sq ft to 2,300 sq ft. Spread over 7 acres in Mallasandra, the community has four towers of 2B+G+22 to 2B+G+26 floors, with about 650 apartments and 8 to 9 units per floor.
This Purva new launch in Mallasandra offers a balanced unit mix. Half the inventory is 2 BHK and another 30% is 3 BHK, making up 80% of the project. The 1 BHK count is small, and the 4 BHK count is smaller still, which means the two ends of the range will be the first to close and the hardest to source later.
Unit Mix
Configurations at a Glance
Carpet areas are approximate, derived at roughly 63% of super built-up area. Confirm exact figures on the sanctioned plan.
| Configuration | Units | Share | Super built-up area | Carpet (approx.) | Indicative price* |
|---|---|---|---|---|---|
| 1 BHK | 98 | 15% | 600 – 700 sq ft | 380 – 440 sq ft | ₹78.00 L – ₹91.00 L |
| 2 BHK | 325 | 50% | 1,000 – 1,200 sq ft | 630 – 755 sq ft | ₹1.30 Cr – ₹1.56 Cr |
| 3 BHK | 195 | 30% | 1,450 – 1,700 sq ft | 915 – 1,070 sq ft | ₹1.88 Cr – ₹2.21 Cr |
| 4 BHK | 32 | 5% | 2,000 – 2,300 sq ft | 1,260 – 1,450 sq ft | ₹2.60 Cr – ₹2.99 Cr |
| Total | 650 | 100% | 600 – 2,300 sq ft | — | — |
*Indicative, derived at a base rate of ₹13,000 per sq ft. Average unit size across the project is approximately 1,226 sq ft. Prices exclude GST, stamp duty, registration and statutory charges.
Choose your configuration
Purva Heron's four configurations are compared below; each tab shows a layout's size range, unit split and typical planning.
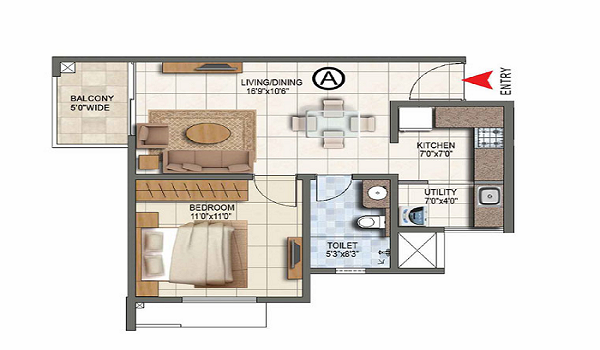
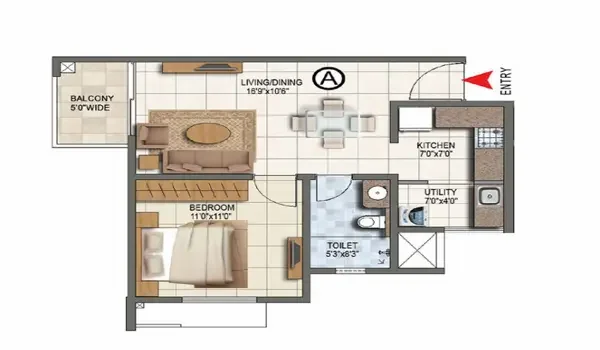
| Super built-up area | 600 – 700 sq ft |
|---|---|
| Carpet area (approx.) | 380 – 440 sq ft |
| Configuration | 1 bedroom, living/dining, kitchen |
| Bathrooms | 1 |
| Balconies | 1 |
| Units in project | 98 (15% of inventory) |
| Indicative price* | ₹78.00 L – ₹91.00 L |
| Facing options | East, West, North |
The compact end of the range, aimed at first-time buyers and at investors targeting rental yield from the Peenya and Yeshwanthpur employment catchment. With only 98 units, this is the scarcest configuration in the project.
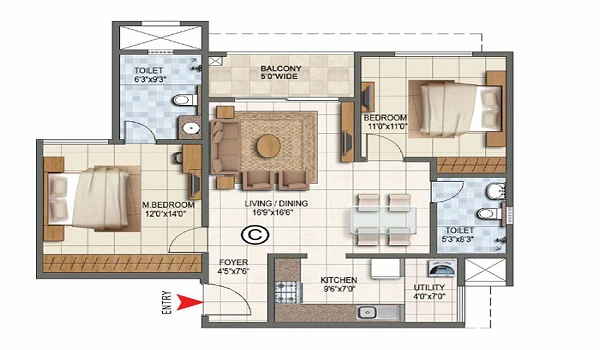
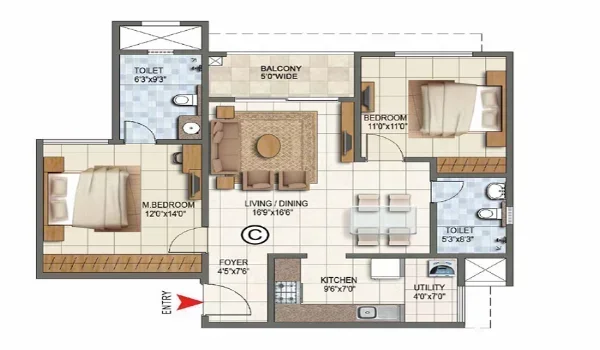
| Super built-up area | 1,000 – 1,200 sq ft |
|---|---|
| Carpet area (approx.) | 630 – 755 sq ft |
| Configuration | 2 bedrooms, living/dining, kitchen, utility |
| Bathrooms | 2 |
| Balconies | 1 – 2 |
| Units in project | 325 (50% of inventory) |
| Indicative price* | ₹1.30 Cr – ₹1.56 Cr |
| Facing options | East, West, North, Park-facing |
The core of the project at half of all inventory, and the configuration with the widest choice of tower, floor and facing. The 1,000–1,200 sq ft band accommodates a genuine two-bedroom plan with a separate utility rather than a compressed layout.
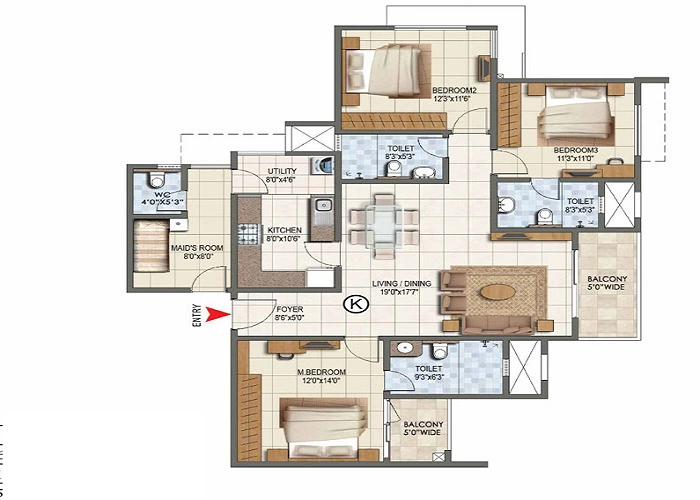
| Super built-up area | 1,450 – 1,700 sq ft |
|---|---|
| Carpet area (approx.) | 915 – 1,070 sq ft |
| Configuration | 3 bedrooms, living/dining, kitchen, utility |
| Bathrooms | 2 – 3 |
| Balconies | 2 |
| Units in project | 195 (30% of inventory) |
| Indicative price* | ₹1.88 Cr – ₹2.21 Cr |
| Facing options | East, West, North, Park-facing |
The upgrade configuration, and where most park-facing stock in Tower 1 is concentrated. At 1,450–1,700 sq ft these plans support a master suite with an attached bathroom plus two further bedrooms without borrowing space from the living area.
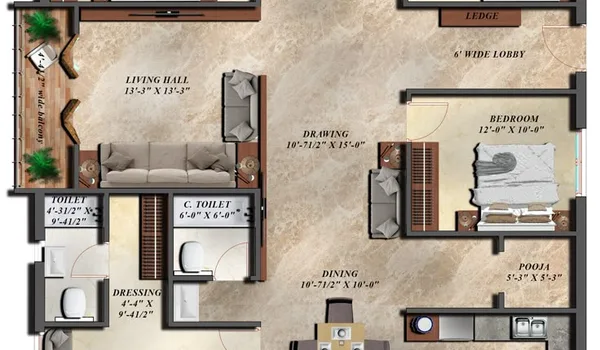
| Super built-up area | 2,000 – 2,300 sq ft |
|---|---|
| Carpet area (approx.) | 1,260 – 1,450 sq ft |
| Configuration | 4 bedrooms, living/dining, kitchen, utility |
| Bathrooms | 3 – 4 |
| Balconies | 2 – 3 |
| Units in project | 32 (5% of inventory) |
| Indicative price* | ₹2.60 Cr – ₹2.99 Cr |
| Facing options | Park-facing, premium tier |
Only 32 units across the whole project, roughly one per two floors. These fall in the premium tier, concentrated in the taller park-facing tower, and are the configuration most likely to be exhausted during the pre-launch window.
Towers
Tower Configuration
Which tower a unit occupies determines its outlook, its floor count and, in practice, its price.
| Tower | Structure | Units | Orientation |
|---|---|---|---|
| Tower 1 | 2B+G+26 | 165 | Park-facing, premium tier |
| Tower 2 | 2B+G+24 | 160 | Garden-facing |
| Tower 3 | 2B+G+24 | 165 | Garden-facing |
| Tower 4 | 2B+G+22 | 160 | Amenity-facing |
| Units per floor | 8 – 9 apartments |
|---|---|
| Passenger lifts | 4 – 5 high-speed elevators per tower |
| Service lift | 1 per tower |
| Fire staircases | 2 per tower, pressurised |
Design Logic
How the Homes Are Planned
The Purva Heron apartments are planned around a few consistent design principles that carry across every configuration.
- Cross-ventilation as the default. With 8–9 units on a floor across a compact core, plans are arranged so that living areas and bedrooms are placed on external walls, giving through-draught rather than single-aspect rooms.
- A separate utility off the kitchen in 2, 3 and 4 BHK plans, washing machine point, service access and drying space kept out of the balcony.
- Balconies attached to living areas and, in larger plans, to the master bedroom, oriented towards the central park wherever the tower position allows.
- Master bedrooms with attached bathrooms across 2, 3 and 4 BHK configurations.
- Air-conditioning provision in all bedrooms and the living room, with concealed drain and power points designed in rather than added later.
- Efficient carpet-to-super-built-up ratio of roughly 63%, which is competitive for a high-rise with this level of common amenity.
One point worth raising with the sales team on a visit: ask which tower and floor band a given plan falls in. In a 26-storey building the same layout can differ materially in outlook, light and floor-rise cost between the 4th floor and the 24th.
Availability
Floor Plan Availability
Purva Heron is in its pre-launch and EOI phase, with launch scheduled for December 2026 and possession for December 2030. Detailed unit-level floor plans, with room dimensions, exact carpet areas and tower-wise availability, are released to registered buyers as approvals progress.
Because RERA registration has been applied for and approval is awaited, the layouts published here are indicative. Room-by-room dimensions become contractually reliable only on the sanctioned plan issued at registration. Anyone comparing this project against a RERA-registered competitor should factor that difference in.
What you receive on enquiry
- Configuration-wise floor plan PDFs with room dimensions.
- Tower-wise and floor-wise availability for your preferred configuration.
- A cost sheet with floor-rise, parking, statutory charges and the construction-linked payment schedule.
- Facing and view options against the master plan.
Next Step
How to Get the Purva Heron Floor Plan
Getting the detailed Purva Heron floor plan for a chosen configuration takes a few steps.
- Choose your configuration from the tabs above and note the super built-up range you are working to.
- Submit an enquiry with your preferred configuration, budget band and facing preference.
- Receive the detailed plan set: dimensioned floor plans plus current tower-wise availability.
- Review the cost sheet so the all-in figure, not the base rate, drives your decision.
- Book a site visit to walk the location and see the tower positions against the master plan.
Please note: all floor plans, areas and unit counts on this page are indicative and subject to change under the final sanctioned plan. Carpet areas are derived approximations. RERA registration has been applied for and approval is awaited; verify every figure with Puravankara and on the Karnataka RERA portal before purchase.
Questions
Frequently Asked Questions
Purva Heron offers 1, 2, 3 and 4 BHK apartments, ranging from about 600 sq ft to 2,300 sq ft, across four towers.
The 1 BHK apartments start from around 600 sq ft, making them the most compact and accessible configuration in the project.
The 4 BHK apartments are the largest, extending up to about 2,300 sq ft.
Sizes shown are indicative at pre-launch. Exact carpet areas are confirmed with the registered RERA documents and the detailed floor plans.
Request the configuration-wise floor plans through the enquiry form and the team will share the layouts and available sizes.
Purva Heron is at pre-launch, with an Expression of Interest window open ahead of the December 2026 launch to secure priority selection.
Ready to see the full pricing and brochure?
Get the complete floor plan set, current availability and a configuration-wise cost sheet.