
Purva Heron 1 BHK Floor Plan
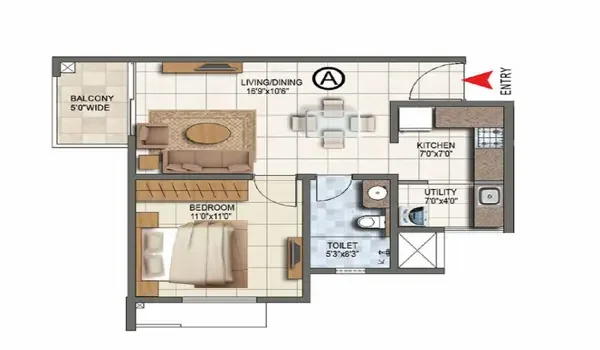
The Purva Heron 1 BHK floor plan offers one-bedroom homes with proposed sizes of 600–700 sq. ft. Indicative base prices range from ₹78 lakh to ₹91 lakh. The current project plan includes 98 one-bedroom apartments, or about 15% of the proposed homes. These sizes are super built-up areas; final carpet areas and room dimensions need confirmation.
A 1 BHK can suit a person living alone or a couple who need one bedroom and a separate living space. Its lower purchase cost is the main advantage over the larger Purva Heron layouts. The difference between the smallest and largest proposed 1 BHK is 100 sq. ft., priced at ₹13 lakh. The detailed plans will show whether that extra area improves the rooms you use most.
Purva Heron 1 BHK Size and Price Options
The proposed 600–700 sq. ft. range gives buyers a choice within the smallest home category. At the indicative ₹13,000 per sq. ft. rate, the lower end costs ₹78 lakh. The upper end costs ₹91 lakh. These are the range endpoints, rather than confirmed separate layout variants.
| Proposed Super Built-up Area | Indicative Base Price |
|---|---|
| 600 sq. ft. | ₹78 lakh |
| 700 sq. ft. | ₹91 lakh |
| Difference | ₹13 lakh |
The larger size is useful when it adds space where it is needed. A wider bedroom or living room may offer more daily value than a longer passage. Compare the carpet area and room dimensions of each available unit. The headline size alone does not show how efficiently the home uses space.
Making the Purva Heron 1 BHK Living Space Work
In a one-bedroom home, the living area may handle seating, dining and occasional work. The floor plan should be checked with those uses in mind. A sofa, TV unit and small dining table still need clear space around them. Door openings should not cut through the main seating area.
Furniture size makes a difference in a compact room. A deep sofa or large table can take up space needed for movement. Mark the intended furniture on the detailed Purva Heron 1 BHK plan before choosing. This gives a more practical view than a staged interior image.
Purva Heron 1 BHK Bedroom and Storage
The bedroom needs to fit the chosen bed without blocking wardrobe access. Check the space on both sides and at the foot of the bed. The position of windows and doors can limit where storage goes. These details matter when one room holds most of the household’s personal items.
Storage should be planned across the home, rather than left entirely to the bedroom. Look for suitable space for shoes, cleaning items and daily essentials. Wall-mounted shelves or smaller furniture may help, depending on the final layout. Built-in wardrobes should not be assumed to be included unless the specification sheet lists them.
Kitchen Space in the Purva Heron 1 BHK Layout
The proposed kitchen specifications include a granite counter and stainless steel sink. Provisions for a chimney and water purifier are also listed. The detailed floor plan will show the kitchen’s shape and available worktop space. It will also help establish where a fridge can fit.
A compact kitchen still needs clear space for cooking and washing. Check whether appliance doors can open without blocking the passage. Ask where the washing machine is intended to go and which connections are provided. Cabinet space and utility arrangements need confirmation in the selected unit’s plan.
Can a Purva Heron 1 BHK Suit Work From Home?
A Purva Heron 1 BHK may suit occasional desk work if the living room or bedroom has enough space. Regular calls need a quieter setting. If two people are at home during the day, one bedroom may limit the choice of separate work areas. That is worth considering before buying.
Use a realistic desk size when reviewing the layout. It should not block a window, door or walking route. Check power-point locations in the final electrical plan as well. Buyers who need a private office may find a 2 BHK more suitable.
Purva Heron 1 BHK Carpet Area and Layout Checks
The stated 600–700 sq. ft. range is super built-up area. It is not the usable floor space inside the flat. Ask for the registered carpet area and a drawing with dimensions. This is especially useful for a small home, where a modest change in room width can affect furniture placement.
The final Purva Heron 1 BHK floor plan should also confirm bathroom access and any balcony or utility space. These counts and arrangements have not been established in the current brief. Check the drawing for the actual unit rather than assuming all one-bedroom homes are identical. A clear layout helps reveal both useful space and awkward corners.
Purva Heron 1 BHK or a Larger Home?
The largest proposed 1 BHK has a ₹91 lakh base price. The smallest 2 BHK starts at ₹1.30 crore, a difference of ₹39 lakh. That is the additional base cost to consider when deciding whether a second bedroom is needed. Extra purchase charges are separate for both options.
A 1 BHK makes sense when one bedroom meets the household’s likely needs. It becomes less suitable when a child, regular guests or a private work room are already part of the plan. Purva Heron possession is targeted for December 2030. Think about the space needed then, as well as the space needed today.
FAQs
The proposed super built-up area is 600–700 sq. ft. Final carpet areas need confirmation.
The indicative base price starts at ₹78 lakh. Additional charges are separate.
The current plan lists 98 one-bedroom homes, about 15% of the proposed apartments.
It may be if the extra area improves useful room space. Compare the detailed layouts before paying the additional ₹13 lakh base cost.
The balcony arrangement has not been confirmed. Check the selected unit's detailed plan.
Request it through the project sales team. Ask for carpet area, room dimensions, specifications and the current unit cost sheet together.