

Purva Heron Tower Selection Guide
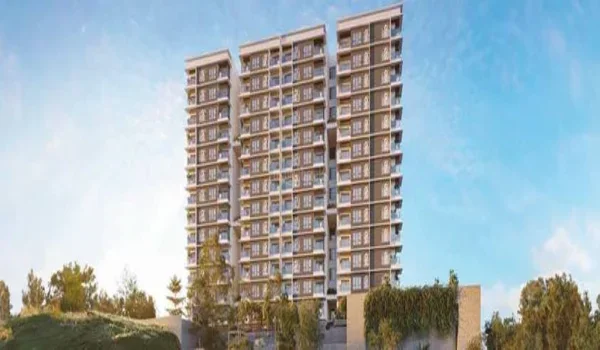
The Purva Heron tower selection guide helps buyers choose a home based on its view, light, privacy and access to shared spaces. Start with the apartment layout you need, then compare its position within the tower. A park-facing home may suit buyers who value an open outlook. A home closer to the entrance may suit those who prefer a shorter route in and out.
Purva Heron’s proposed plan includes four towers ranging from ground plus 22 to ground plus 26 floors. The 7-acre site is planned with a 2.8-acre central park, a 26,000 sq. ft. clubhouse and two basement levels. About 650 homes are proposed in 1–4 BHK layouts. Tower names, unit positions and facing options need to be matched with the final approved plan before selection.
Purva Heron Tower Selection by Home Layout
Choose the home type before narrowing down the tower. Purva Heron’s proposed 1 BHK sizes are 600–700 sq. ft., while 2 BHK homes range from 1,000–1,200 sq. ft. Three-bedroom homes span 1,450–1,700 sq. ft. Four-bedroom homes range from 2,000–2,300 sq. ft.
The proposed inventory includes 325 two-bedroom and 195 three-bedroom homes. These provide more planned options than the 32 four-bedroom apartments. However, the total count does not show which layouts are available in each tower. Ask for the tower-wise unit plan so the preferred layout can be compared across suitable positions.
Purva Heron Tower Selection for Park Views
The proposed 2.8-acre central park is a key reference point when comparing towers. An apartment overlooking it may offer a more open outlook than one facing another building. Check whether the living room, balcony or bedrooms receive that view. A “park-facing” label alone does not explain which rooms overlook the park.
The view also changes with floor level and nearby structures. A lower home may sit closer to paths and activity areas, while a higher home may look across a wider part of the site. Trees and the final landscape design can affect the outlook. Use the unit position on the master plan to understand the view rather than relying only on an artist image.
Purva Heron Floor Selection Within a Tower
The best floor depends on how you want to use the home. Lower floors can offer easier stair access and a closer connection with the grounds. Higher floors may provide a wider outlook where surrounding buildings do not block it. Mid-level homes offer another option between these two choices.
Noise, light and privacy should be assessed for the selected unit. Height alone does not guarantee a quiet home or an uninterrupted view. The direction of the balcony, nearby roads and tower spacing all matter. Compare the same layout on different floors before paying any floor premium.
Purva Heron Tower Selection for Light and Privacy
Check the direction of the living room and bedroom windows. East-facing openings generally receive morning sunlight, while west-facing openings can receive stronger afternoon sun. Balconies and shading affect how much direct light enters. The chosen layout should suit your preference for light and indoor comfort.
Privacy depends on the distance and angle between facing apartments. Look for windows or balconies directly opposite those of the selected home. A corner position may have a different outlook from a unit between neighbouring flats. The tower plan should show these relationships clearly.
Purva Heron Tower Selection and Lift Access
The proposed towers rise to 22–26 floors above ground, so lift access is an important part of selection. The current specification plan lists four to five passenger lifts and one service lift per tower. Final lift numbers and tower-wise apartment counts need confirmation. Together, these give a clearer picture of how many homes the lifts will serve.
Check the distance from the lift lobby to the apartment door. A home beside the lobby may have more movement outside it, while one farther away has a longer corridor route. Staircase access is also useful to understand. These details can affect daily convenience as much as the external view.
Purva Heron Tower Selection and Total Price
The indicative base rate is ₹13,000 per sq. ft. At that rate, a 1,000 sq. ft. home has a base price of ₹1.30 crore. A 1,200 sq. ft. home costs ₹1.56 crore before extra charges. Layout size therefore has a substantial effect on the budget before tower and floor preferences are added.
Request a separate cost sheet for each shortlisted unit. Compare any floor-rise or preferred-location charge instead of assuming that all positions cost the same. The better choice is the home whose layout, outlook and total price fit your needs. A premium view is useful only if it is worth the additional cost to you.
FAQs
No single tower is best for every buyer. Compare the available layout, view, privacy, access and total price before choosing.
Four towers are proposed, ranging from ground plus 22 to ground plus 26 floors. Two basement levels are also planned.
A park-facing home may offer an open outlook. Check which rooms face the park and whether nearby structures affect the view.
No. A higher floor may offer a wider view, but light, noise, lift access and price still matter. The unit's position is as important as its height.
The proposed home mix has been shared, but tower-wise availability needs confirmation. Ask for the unit plan for the chosen home type.
Use the final master plan, tower-wise floor plan, unit layout and cost sheet. Match the selected apartment with the approved documents and sale terms.