
Purva Heron Reviews

The overall Purva Heron review is favourable on its planned park, clubhouse and choice of homes. A 2.8-acre central park and a 26,000 sq. ft. clubhouse are the strongest features of the proposed design. The main concerns are pending RERA approval and the wait until the targeted December 2030 possession. This assessment covers the proposed project, rather than feedback from residents of completed homes.
Purva Heron’s indicative ₹13,000 per sq. ft. base rate makes usable space an important part of its price review. A 1 BHK starts at ₹78 lakh, while a 2 BHK starts at ₹1.30 crore, before extra charges. The planned 1–4 BHK range gives buyers several size options. Whether each home offers good value will depend on its final carpet area, layout and full purchase cost.
Purva Heron Location Review
The proposed Tumkur Road address would suit buyers whose daily travel is towards Peenya, Jalahalli and Yeshwanthpur. For these households, access to work may matter more than travel to Whitefield or Electronic City. A site visit should include the actual office route during working hours. That gives a more useful view of the location than a general claim of good connectivity.
The exact address needs confirmation because public listings describe two different locations: the Tumkur Road belt and the Kanakapura Road belt. These areas have different metro stations and travel routes. A firm location review must therefore use the confirmed site address. Distances from one location should not be applied to the other.
Purva Heron Master Plan Review
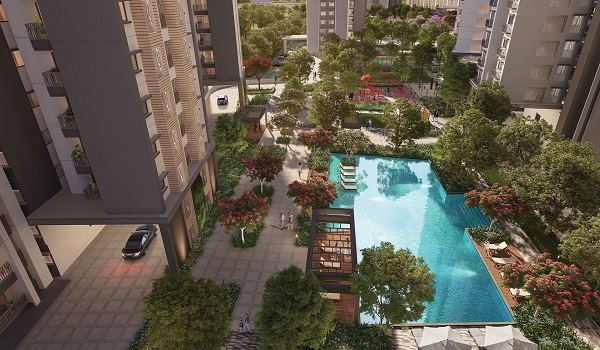
The central park is the strongest part of the proposed Purva Heron master plan. At 2.8 acres, it takes up about 40% of the 7-acre site. Placing a large shared green space within the development could give residents room for walks and outdoor activities. Its usefulness will depend on the final paths, planting and access from each tower.
The proposed 650 homes work out to about 93 apartments per acre across the site. This is a high-rise community, so lifts, entry points and shared facilities need to serve many households. The park size is a positive feature, but it does not establish how busy the common areas will feel. Tower spacing and the final layout remain important parts of the review.
Purva Heron Floor Plan Review
The planned home mix gives the most choice to 2 and 3 BHK buyers. There are 325 two-bedroom and 195 three-bedroom apartments, making up 80% of the proposed homes. The smaller ranges include 98 one-bedroom and 32 four-bedroom units. This makes the project more focused on mid-sized family homes than large apartments.
The 2 BHK range spans 1,000–1,200 sq. ft., while 3 BHK homes span 1,450–1,700 sq. ft. These are super built-up sizes. A larger quoted area is useful only when it adds practical room space, storage or a better layout. Final carpet areas and room dimensions are needed before calling the floor plans spacious or efficient.
Purva Heron Price Review
Purva Heron offers a broad price range, but the larger homes require a substantial budget. The indicative base prices run from ₹78 lakh for the smallest 1 BHK to ₹2.99 crore for the largest 4 BHK. This allows buyers to compare several home types within one project. It does not make every option affordable for the same household.
| Apartment Type | Proposed Size | Indicative Base Price |
|---|---|---|
| 1 BHK | 600–700 sq. ft. | ₹78–91 lakh |
| 2 BHK | 1,000–1,200 sq. ft. | ₹1.30–1.56 crore |
| 3 BHK | 1,450–1,700 sq. ft. | ₹1.885–2.21 crore |
| 4 BHK | 2,000–2,300 sq. ft. | ₹2.60–2.99 crore |
At ₹13,000 per sq. ft., each extra 100 sq. ft. adds ₹13 lakh to the base cost. The difference between a 1,000 and 1,200 sq. ft. 2 BHK is therefore ₹26 lakh. Buyers should compare what that extra cost adds to the layout. The full cost sheet must also account for charges beyond the base price.
Purva Heron Amenities Review
The proposed amenities offer a useful mix of fitness, leisure and social spaces. The plan includes a gym, pool, indoor games room, yoga studio and children’s play areas. A shared work lounge could also serve residents who work from home. The 26,000 sq. ft. clubhouse is a notable feature of this plan.
The real test will be access and upkeep once the community is occupied. A gym or pool needs enough capacity for the households using it. Running these facilities will also affect maintenance costs. The amenity review is therefore positive on the proposed range, while daily use and service quality remain untested.
Purva Heron Builder Review
Purva Heron is proposed by Puravankara Limited, a listed company whose investor records show a listing date of 30 August 2007. Public financial disclosures give buyers a way to review the company’s business position. That is useful background when assessing a long-term purchase.
Delivered quality needs a separate assessment. A visit to a completed project with similar specifications can help buyers examine finishes and common-area upkeep. It can also show how lifts, parking and water systems perform in use. Those observations provide more substance than a builder rating without a stated source.
Purva Heron Pros and Cons
The proposed design has several clear strengths:
- A 2.8-acre central park within the site.
- A 26,000 sq. ft. clubhouse with varied facilities.
- Home choices from 1 to 4 BHK.
- Two basement levels with 850 parking spaces planned.
The main points to weigh are:
- RERA approval is awaited.
- Construction has not started according to the current details.
- Possession is targeted for December 2030.
- Extra charges increase the cost beyond the quoted base price.
- The exact site address needs confirmation.
Purva Heron Overall Review
Purva Heron has appeal for buyers planning a future home with shared green and leisure spaces. The park, clubhouse and range of home sizes give the proposed development a clear purpose. The price review, however, depends on the usable area and total cost of the chosen flat.
It is too early to rate construction quality, maintenance or resident satisfaction. A buying decision should follow confirmation of the site address, RERA registration and final plans. The proposed features are promising, but delivery remains the key test.
FAQs
The planned central park, clubhouse and range of home sizes are the main strengths. Their final design and delivery will determine their value to residents.
No verified rating or review count has been established from the available information. A numerical score should not be presented as buyer feedback without a reliable source.
The indicative base rate is ₹13,000 per sq. ft. Value depends on the final carpet area, full cost and comparison with similar homes at the confirmed location.
Purva Heron is at the pre-launch stage. Reviews of living in completed homes are therefore not yet applicable.
The long wait until the targeted December 2030 possession is a key drawback for buyers who need a home soon. Pending approval and untested delivery also matter.