

Purva Heron Gallery
Visuals
Purva Heron Gallery
The Purva Heron gallery previews the towers, clubhouse, landscaped park, interiors and amenity zones of this 7-acre community in Mallasandra, Bengaluru, with four towers of 2B+G+22 to 2B+G+26 floors and about 650 apartments.
Purva Heron is a pre-launch project with a December 2026 launch and December 2030 possession. The images below are architectural renders and representative visuals, not photographs of a completed building. Finishes, landscaping, elevations and interiors are indicative and subject to change under the final sanctioned plan.
Renders
Project Visuals
Indicative renders of Purva Heron's towers, clubhouse, central park and sample interiors. Select any image to view it larger.
360° Preview
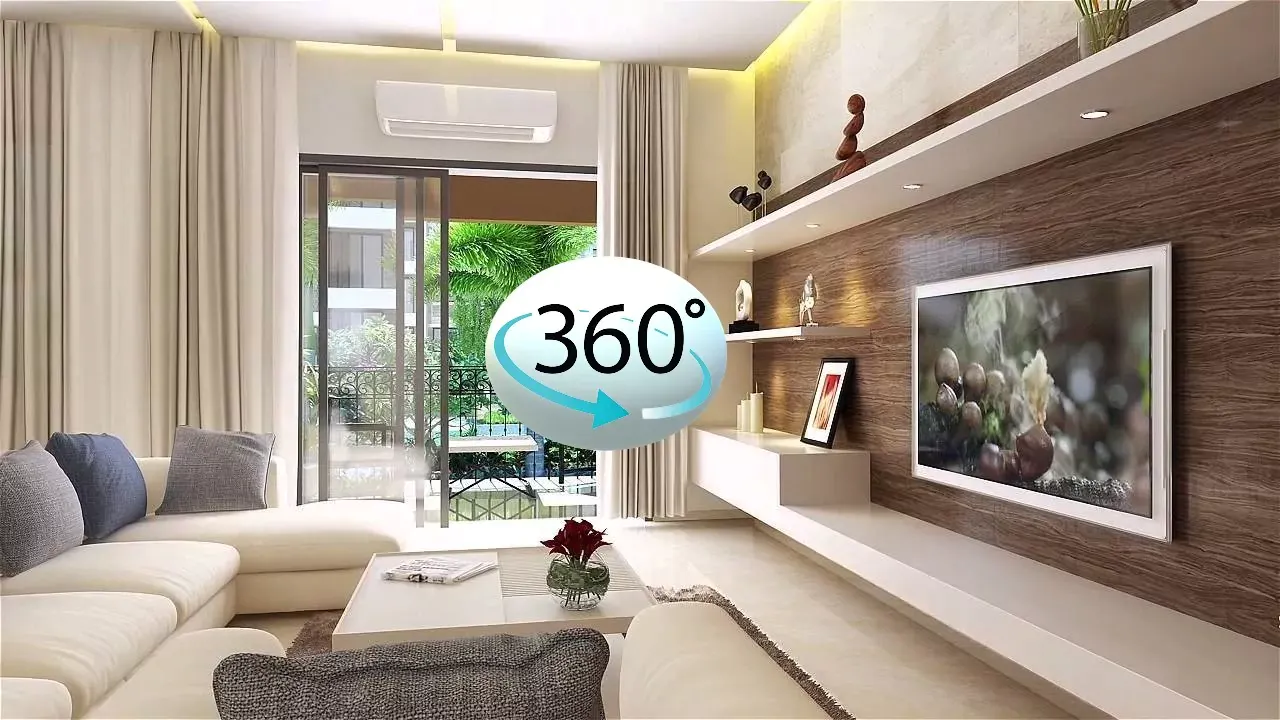
Purva Heron Virtual Tour
A guided walkthrough of the sample apartment, clubhouse and central park.
What the walkthrough covers
- Sample apartment: a room-by-room walk through a representative 2 or 3 BHK layout, showing proportions that floor plans alone do not convey.
- Clubhouse: the 26,000 sq ft block, including the pool deck, gymnasium and banquet hall.
- Central park: the 2.8-acre landscaped zone with its wetland-inspired water features.
- Tower lobby and arrival: the entrance plaza, security gate and lift lobby.
- Views by floor band: how the outlook changes between lower, mid and upper floors across the four towers.
The virtual tour is a pre-construction visualisation, not a recording of a completed building. Use it to judge layout, proportion and orientation, not the delivered finish.
Guide
What the Purva Heron Gallery Shows
The Purva Heron gallery covers the project across a few groups, from the towers and clubhouse to the layout and sample interiors.
- Tower elevations: the four towers rising to between 22 and 26 floors, and how they frame the central park.
- The central park: 2.8 acres of landscaped open space with wetland-inspired water features carrying the Heron theme.
- Clubhouse: the 26,000 sq ft block housing the pool, gym, banquet hall, indoor games and co-working lounge.
- Apartment interiors: representative living, dining, bedroom and kitchen visuals across the 1 to 4 BHK range.
- Amenity zones: sports court, children's play areas and outdoor recreation within the park.
- Plans: the master plan and configuration-wise floor plans for reference against the price list.
How to read pre-launch renders
These are marketing visuals produced before construction, so read them with a degree of scepticism. Renders routinely show mature landscaping that takes years to establish, furniture and fit-out that is not part of the base specification, and lighting conditions chosen for effect. They are useful for understanding massing, orientation and design intent, not for judging the delivered finish.
The more reliable check is to visit a completed Puravankara project in Bengaluru and compare its delivered standard against the renders that were used to sell it.
Please note: all images are artistic impressions and representative visuals for a pre-launch project. They do not depict the completed development and do not form part of any offer or contract. Elevations, interiors, landscaping and finishes are subject to change. RERA registration for Purva Heron has been applied for and approval is awaited; verify all details with Puravankara and on the Karnataka RERA portal before purchase.
Questions
Frequently Asked Questions
The gallery shows renders of the four towers and the entrance, the 26,000 sq ft clubhouse and amenities, the central park and open spaces, plus the master plan and floor-plan layouts.
It includes sample interior renders for the 1, 2, 3 and 4 BHK configurations to convey room proportions and layout, alongside the exterior and amenity visuals.
At pre-launch the visuals are mostly architectural renders and artistic impressions. Site-progress photography is added as construction advances.
A guided virtual walkthrough can be arranged on request through the enquiry form, with a full video tour added as the project progresses.
It lets buyers explore the towers, homes and amenities before visiting, so the layout and lifestyle are clear ahead of a site visit.
See it in person
Request the full brochure with high-resolution renders, or book a site visit to walk the location.