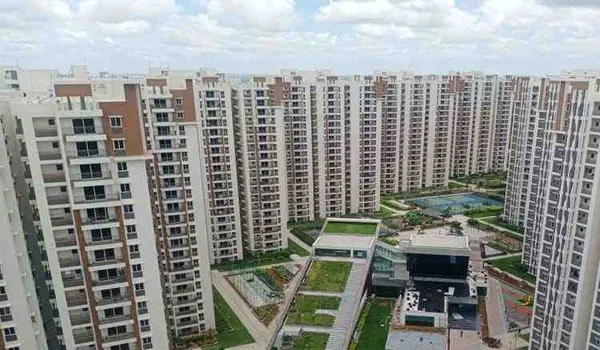
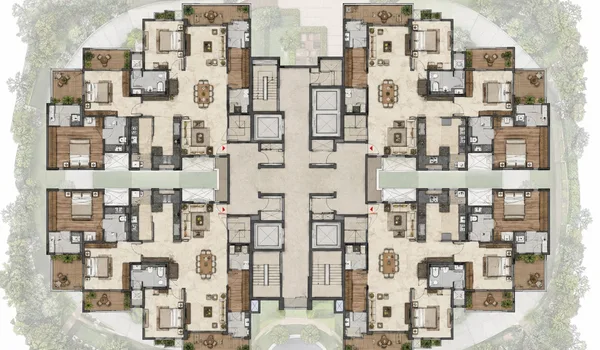
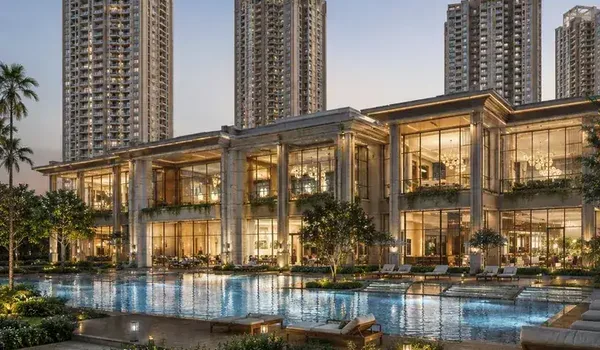
Master plan layout, indicative only. Actual layout, landscaping and zone positions are subject to change based on final approved plans.
The Purva Heron master plan lays out approximately 650 apartments across four towers on a 7-acre site in Mallasandra, near Tumkur Road. Apartments range from 1 to 4 BHK, sized between 600 and 2,300 sq ft, in towers of 2B+G+22 to 2B+G+26 floors. Roughly 55% of the land, about 3.85 acres, is open and landscaped space, with a 26,000 sq ft clubhouse at its centre.
The organising idea is straightforward: push the built footprint to the site edges, keep the middle open, and let every tower look into the park rather than into another tower. At 93 units per acre this is a dense plan by land-area arithmetic, but the density is absorbed vertically, four tall towers instead of eight short ones, which is what buys back the ground-level green.
At a Glance
Master Plan Highlights
Purva Heron master plan key figures
Total land area
7 acres (3,04,920 sq ft)
Total saleable area
7.97 lakh sq ft
Floor Space Index (FSI)
2.6x
Residential towers
4
Tower heights
2B+G+22 to 2B+G+26
Total apartments
650
Density
93 units per acre
Open & green space
55% (3.85 acres)
Built-up footprint
45% (3.15 acres)
Clubhouse
26,000 sq ft
Basement parking
850 cars across 2 levels
Configurations
1, 2, 3 & 4 BHK, 600 to 2,300 sq ft
Zoning
How the 7 Acres Are Used
Every acre on the site is accounted for below. The single largest allocation is not buildings, it is the central park.
Land utilisation across the 7-acre Purva Heron site
Zone
Area (acres)
Area (sq ft)
Share
Description
Residential towers (4)
2.0
87,120
29%
Tower footprints and podium
Clubhouse
0.6
26,136
9%
26,000 sq ft clubhouse block
Central park & green space
2.8
1,21,968
40%
Gardens, sports, water-themed landscaping
Peripheral green belt
0.5
21,780
7%
Tree-lined boundary and walking paths
Internal roads
0.8
34,848
11%
Vehicular and pedestrian circulation
Utilities & services
0.3
13,068
4%
STP, substation, EV charging
Total
7.0
3,04,920
100%
—
Read together, the central park and the peripheral green belt account for 3.3 acres, 47% of the site, before the clubhouse is counted. That is the number worth comparing against other projects in the Tumkur Road belt, where a similar unit count is typically spread across more towers with correspondingly less usable ground.
The Towers
Tower Layout & Configuration
Purva Heron's four towers are arranged around the central park, each with its own height and configuration, as set out below.
Tower configuration at Purva Heron
Tower
Structure
Units
Orientation
Tower 1
2B+G+26
165
Park-facing, premium tier
Tower 2
2B+G+24
160
Garden-facing
Tower 3
2B+G+24
165
Garden-facing
Tower 4
2B+G+22
160
Amenity-facing
Total
—
650
—
Per-tower specification
Vertical transportation and egress per tower
Units per floor
8 – 9 apartments
Passenger lifts
4 – 5 high-speed elevators per tower
Service lift
1 per tower
Fire staircases
2 per tower, pressurised
Four to five passenger lifts serving 8–9 units per floor is a meaningful ratio in a 26-storey tower, it is the difference between a two-minute and a six-minute morning wait. A separate service lift keeps deliveries, movers and maintenance out of the resident lobby, which matters more in year five than it does on a site visit.
Below Ground
Basement Levels & Parking
Two full basement levels carry all resident parking and the project's heavy services, which is what keeps the ground plane free for landscape rather than cars.
Basement levels, parking capacity and infrastructure
Level
Parking capacity
Key infrastructure
Basement 2
430 cars
Water sump, STP feed lines
Basement 1
420 cars
Electrical substation, DG rooms, EV charging (60–80 points), visitor parking
Total
850 cars
1.3 cars per apartment
At roughly 1.3 spaces per apartment the plan provisions above one-per-home, leaving genuine visitor capacity rather than the overflow-onto-the-driveway arrangement common in denser schemes. The 60–80 EV charging points on Basement 1 are a forward provision for a 2030 handover, by which point single-charger-per-tower retrofits would already be inadequate.
Arrival
Ground Floor & Entrance
The ground floor is organised around a secure, welcoming arrival, with the following features.
Main entrance plaza with security gate, boom barriers and RFID / number-plate recognition.
Tower entrance lobbies, each with its own lift lobby and security desk.
Convenience retail strip: supermarket, pharmacy and café inside the gate, so daily errands do not require leaving the community.
Landscaped entry gardens with water-feature elements carrying the Heron theme through from the entrance.
The Club
Clubhouse (26,000 Sq Ft)
A single consolidated clubhouse rather than facilities scattered across tower podiums. Zone-by-zone allocation below.
Clubhouse facility zones and areas
Facility zone
Approx. area
Details
Swimming pool (outdoor + kids')
3,500 sq ft
Lap pool plus shallow kids' pool
Gymnasium
3,000 sq ft
Cardio, strength and functional zones
Banquet / multipurpose hall
3,500 sq ft
200 pax capacity
Indoor games room
2,000 sq ft
Table tennis, carrom, billiards, chess
Kids' activity area
1,500 sq ft
Indoor play, supervised
Yoga / aerobics studio
1,200 sq ft
Wooden flooring, mirrored walls
Co-working lounge
1,200 sq ft
Wi-Fi enabled workspace
Reception, lounges & circulation
10,100 sq ft
Lobbies, corridors, changing rooms
Total
26,000 sq ft
—
Across 650 homes, 26,000 sq ft works out to roughly 40 sq ft of clubhouse per apartment, comfortably above the norm for the Tumkur Road corridor's mid-segment stock. The dedicated co-working lounge is a post-2020 addition that many older masterplans in this belt simply do not have.
Outdoors
Outdoor Amenities & the Central Park
Set within the 2.8-acre central park and the 0.5-acre peripheral green belt.
Landscaped gardens with wetland and water-themed elements reflecting the Heron identity.
Children's play area with age-segregated zones.
Jogging and walking track: an 800 m to 1 km loop.
Multipurpose sports court for basketball and volleyball.
Party lawn with seating for open-air gatherings.
Senior citizens' corner and a dedicated pet-friendly zone.
An 800 m to 1 km loop inside a 7-acre site is only achievable because the track runs the perimeter green belt rather than cutting across the park. It means residents can complete a genuine 5 km run without leaving the gate, relevant on a corridor where Tumkur Road's freight traffic makes street running unappealing.
Services
Infrastructure & Utilities
Purva Heron's infrastructure and utilities are planned for dependable day-to-day service, spanning water supply, sewage treatment, power and safety systems.
Water management
BWSSB connection with borewell backup.
Underground sump and overhead tanks sized for the 650-unit demand.
Rainwater harvesting with recharge pits.
Sewage treatment
On-site STP sized for the township's daily load.
Treated water reused for landscape irrigation and flushing.
Electrical infrastructure
BESCOM 11kV connection with a dedicated substation and adequate transformer capacity.
DG backup for lifts, pumps and common-area lighting.
Individual smart metering per apartment.
Underground electrical cabling and water lines throughout the township.
Safety & security systems
CCTV coverage across entry points, common areas, parking and the perimeter.
Access control at tower lobbies via biometric or RFID.
24×7 manned security.
Fire safety, sprinklers, smoke detectors, fire hydrants and pressurised staircases.
Compound wall & perimeter
8 ft RCC compound wall with plastered finish.
Gated main entrance with security cabin.
Green buffer with tree plantation along the internal perimeter.
The Case
Why the Purva Heron Master Plan Stands Out
A few deliberate decisions set the Purva Heron master plan apart:
Height is traded for ground. Four towers instead of eight, going to 26 floors instead of 14, is what releases 3.85 acres of open space on a 7-acre site. The density is real, but it is resolved vertically.
The park is the centre, not the leftover. At 2.8 acres the central park is the single largest zone in the plan, larger than the combined tower footprint. Most towers look into it.
Services are planned, not improvised. Dedicated substation, sized STP with reuse, rainwater recharge and underground utilities across the site.
Retail inside the gate. A supermarket, pharmacy and café within the community removes a daily trip onto a freight-heavy highway.
One consolidated clubhouse. 26,000 sq ft in a single block delivers facilities, a 200-pax hall, a 3,000 sq ft gym, that fragmented podium amenities cannot.
Please note: the master plan shown is indicative. Zone areas, tower positions, unit counts and amenity locations are subject to change under the final sanctioned plan. RERA registration for Purva Heron has been applied for and approval is awaited; verify all details with Puravankara and on the Karnataka RERA portal before purchase.
Questions
Frequently Asked Questions
Purva Heron is planned across about 7 acres, with four towers holding roughly 650 apartments and around 55% of the site kept as open space, anchored by a central park.
The project has four towers, each rising two basements plus ground and 22 to 26 floors.
Roughly 55% of the 7-acre site is kept open, arranged around a central park with landscaped and recreation zones between the towers.
The clubhouse spans about 26,000 sq ft and houses the pool, gymnasium, indoor games, banquet and multipurpose halls, a co-working lounge and wellness spaces.
Parking is arranged across basement levels for roughly 850 cars, with dedicated electric-vehicle charging points.
The master plan is indicative at this pre-launch stage. The final layout, tower placement and phasing are confirmed in the registered RERA project documents.
See the amenities up close, or plan a visit
Request the full master plan PDF with zone dimensions and tower positions, or book a guided site visit with our sales team.