
Purva Heron Model Apartments
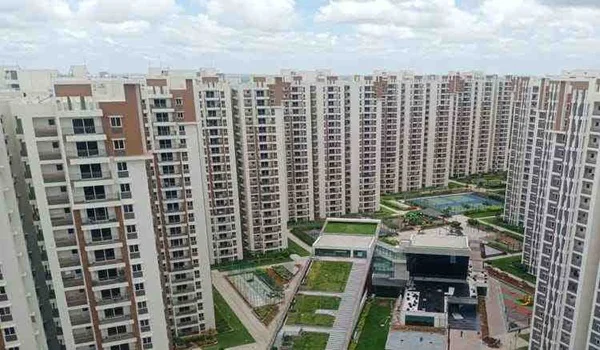
Purva Heron model apartments are sample homes designed to explain room layouts, interior finishes and furniture placement. A full-size model helps buyers see how bedrooms, living spaces and kitchens work together. The proposed project includes 1, 2, 3 and 4 BHK homes, sized from 600 to 2,300 sq. ft. Model-apartment viewing availability and an opening date have not yet been confirmed.
The planned home specifications include vitrified flooring, UPVC windows, granite kitchen counters and branded bathroom fittings. These details give buyers a starting point for reviewing the interiors. Purva Heron is at the pre-launch stage, with launch expected in December 2026. A model-home visit, once available, will help buyers compare the displayed layout with their chosen apartment plan.
Purva Heron Model Apartments Availability
Purva Heron model-apartment visits are subject to the sample homes being ready for viewing. Before travelling to the site, confirm whether a model is open and which home type it represents. A displayed 3 BHK cannot show the exact room sizes of a 2 BHK. The viewing appointment should therefore match the home type you want to assess.
The model-apartment opening date is separate from the project launch date. December 2026 is the current launch target, but a viewing date has not been announced. Once visits are available, ask for the detailed floor plan before the appointment. This makes it easier to compare the sample home with the selected unit.
Purva Heron Model Apartment Layouts and Room Sizes
The proposed Purva Heron layouts range from 600–700 sq. ft. for a 1 BHK to 2,000–2,300 sq. ft. for a 4 BHK. Two-bedroom homes span 1,000–1,200 sq. ft., while three-bedroom homes range from 1,450–1,700 sq. ft. These figures refer to super built-up area. Carpet area and room dimensions need a separate check.
A Purva Heron model apartment can help show whether furniture fits without crowding the rooms. Look at the space beside the bed, in front of wardrobes and around dining chairs. Check whether doors open freely after furniture is placed. These details reveal more about daily comfort than the overall size alone.
Purva Heron Model Apartment Interiors and Finishes
The proposed interior specifications include vitrified tiles in the living room, dining area and bedrooms. Anti-skid tiles are planned for bathrooms and balconies. The current brief also lists UPVC windows and laminated flush doors. These remain proposed finishes, subject to the final specification sheet.
When viewing a Purva Heron model apartment, compare the displayed materials with the standard specifications. Check tile joints, door movement and window operation where possible. Decorative lighting and staged furniture may change how a room feels. The home’s agreed finishes should be identified separately from the display décor.
Purva Heron Model Apartment Kitchen and Utility Area
The planned kitchen specifications include a granite counter, stainless steel sink and a tiled wall section above the counter. Provisions for a water purifier and chimney are also listed. A model kitchen can help show the worktop length and space between cooking, washing and storage areas. These features affect how easy the kitchen is to use.
The Purva Heron model apartment should also be compared with the chosen unit’s utility plan. Check the intended washing-machine position and access to water and drainage points. Ask whether kitchen cabinets are part of the standard home or display furnishing. Cabinets shown in a sample home are not automatically included in the price.
Purva Heron Model Apartment Bathrooms
Purva Heron’s proposed bathroom specifications include branded sanitaryware and tap fittings. Concealed plumbing, anti-skid flooring and provisions for a geyser and exhaust are also listed. A full-size sample bathroom can help buyers judge the space around the basin, toilet and shower. Door clearance is another useful check.
During a Purva Heron model-apartment visit, ask which fittings are standard. Mirrors, storage cabinets and shower partitions may be display items unless included in the specification sheet. Check the location of ventilation and power provisions. These practical details matter more than the bathroom’s decorative styling.
Purva Heron Model Apartment Features and Inclusions
A furnished Purva Heron model apartment may show how the home could look after interiors are added. Beds, sofas, curtains and artwork help demonstrate room use. They do not establish what comes with the purchased flat. The sale documents should list the included finishes and fittings.
The same check applies to wardrobes, air conditioners, false ceilings and fitted kitchen units. Ask for a clear distinction between standard features and optional interior work. This helps estimate furnishing costs after possession. It also prevents the display package from being mistaken for the base-price home.
Purva Heron Model Apartment Visit Details
For a Purva Heron model-apartment appointment, share your preferred home type with the sales team. Ask which layout is available to view and whether it matches the unit under consideration. Carry the floor plan, room dimensions and specification sheet. These give the visit a clear purpose.
The sample home explains the interior, while the tower plan explains the selected flat’s position. Floor level, facing, outside view and distance from nearby towers need separate checks. A model apartment cannot reproduce every unit’s natural light or outlook. Review those details before making the final choice.
FAQs
Viewing availability has not been confirmed in the current project details. Contact the sales team before arranging a visit.
You can assess the displayed room layout, furniture clearance and finishes. Match the sample with the floor plan of the home you want to buy.
That has not been confirmed. Ask which home types and layouts will be available for viewing.
Furniture and décor are not automatically included. The specification sheet and sale terms will confirm the items supplied with the home.
Yes. The selected layout, floor, facing and agreed specifications determine the final home. Display décor and views may differ.
A separate opening date has not been announced. The project's expected December 2026 launch does not confirm model-home viewing availability