Purva Heron Construction Status

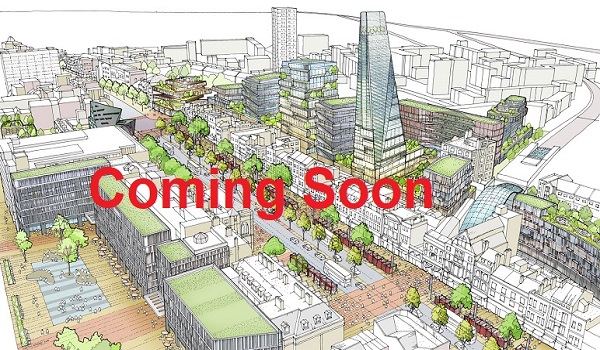
Purva Heron construction status is at the pre-launch stage, and building work has not yet started. The project is planned on 7 acres in Mallasandra, off Tumkur Road in North-West Bangalore. Its proposed layout includes four towers, two basement levels and about 650 apartments. The homes range from 1 to 4 BHK, with sizes of 600–2,300 sq. ft.
RERA approval is awaited, with launch expected in December 2026. Site development and building work are expected around the launch, followed by a planned four-year build period. Possession is targeted for December 2030. These dates and project details remain subject to final approvals and the registered schedule.
Purva Heron Current Construction Stage
Purva Heron is in the planning and approval phase before construction. The proposed tower layout, home sizes and shared facilities form the scope of the development. Foundation work, basement construction and tower structures are still ahead. The project is not yet at a stage where completed floors or finished homes can be shown.
| Project Detail | Current Status |
|---|---|
| Development stage | Pre-launch |
| Building work | Not started |
| RERA approval | Awaited |
| Expected launch | December 2026 |
| Planned build period | About four years from launch |
| Target possession | December 2030 |
Purva Heron Construction Start and Launch Date
The expected Purva Heron launch is December 2026. Site development and building work are planned around this stage, subject to approvals. Launch and construction start are separate milestones. The launch marks the formal release of the project, while the start of site work marks physical progress.
The proposed schedule runs from December 2026 to December 2030. It allows about 48 months for the planned development. Work during this period would cover the basements, towers, home interiors and shared facilities. Exact milestone dates will form part of the final construction schedule.
Purva Heron Tower and Basement Construction Plan
Purva Heron’s proposed construction plan has four towers rising from ground plus 22 to ground plus 26 floors. Two basement levels are planned below them. The current design lists 850 car parking spaces across the basements. It also includes provision for 60–80 EV charging points.
The towers are planned to hold 98 one-bedroom, 325 two-bedroom, 195 three-bedroom and 32 four-bedroom homes. Two-bedroom flats account for half of the proposed apartments. Their sizes range from 1,000 to 1,200 sq. ft. The largest homes are the 4 BHK layouts, at 2,000–2,300 sq. ft.
Purva Heron Clubhouse and Park Development
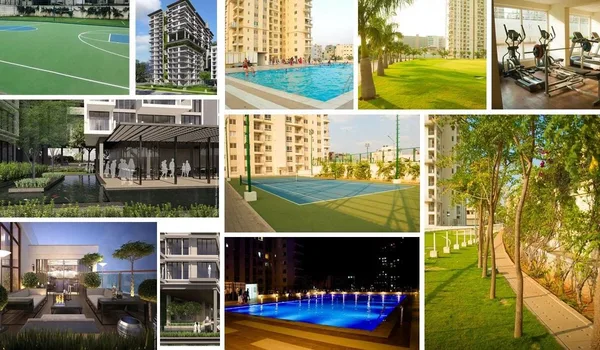
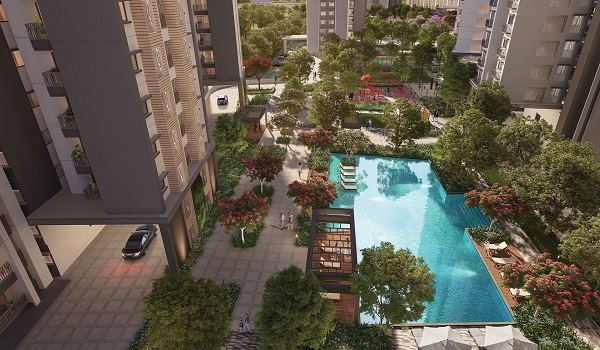
The shared-space plan includes a 26,000 sq. ft. clubhouse and a 2.8-acre central park. The park covers about 40% of the total 7-acre site. Its proposed design includes walking spaces, water features and planting inspired by the heron theme. These features are part of the planned development and are yet to be built.
The amenity plan also includes a 3,000 sq. ft. gym and a 3,500 sq. ft. banquet hall. A pool zone, indoor games room, yoga studio and children’s play areas are proposed. The jogging route is planned at about 800 metres to 1 kilometre. Construction of these shared spaces forms part of the overall project scope.
Purva Heron Building Specifications and Services
The proposed building design uses an RCC structure with shear walls. Home finishes include vitrified tiles in living rooms and bedrooms, with anti-skid tiles in bathrooms and balconies. The plan also lists UPVC windows, concealed wiring and branded bathroom fittings. These are proposed specifications, subject to the final approved plans and sale terms.
Common services include lifts, fire safety systems, CCTV and an intercom. Rainwater harvesting and a sewage treatment plant are also planned. Treated water reuse and solar lighting for common areas form part of the utility plan. These services will need to be installed and tested as construction moves towards completion.
Purva Heron Possession and Handover Timeline
Purva Heron possession is targeted for December 2030. The planned handover follows the completion of the towers, apartment finishes and shared services. Homes will need working power, water, lifts and fire safety systems before occupancy. Required inspections and occupancy approvals also form part of the handover process.
The December 2030 date is the current target rather than a confirmed delivery guarantee. The RERA registration and sale agreement will set out the formal schedule. Tower-wise handover dates, if any, will depend on the final project plan. Buyers planning their move should use those agreed dates.
FAQs
Purva Heron is at the pre-launch stage. Building construction has not yet started, and RERA approval is awaited.
Site development and building work are expected around the proposed December 2026 launch. The exact start date depends on approvals and the final schedule.
Four towers are planned, ranging from ground plus 22 to ground plus 26 floors. The design also includes two basement levels.
The current launch and possession targets allow about four years. The proposed period runs from December 2026 to December 2030.
The current possession target is December 2030. The registered project schedule and sale agreement will confirm the formal timeline.
The clubhouse and central park are planned features and are yet to be built. Their proposed sizes are 26,000 sq. ft. and 2.8 acres respectively.