

Purva Heron Blogs
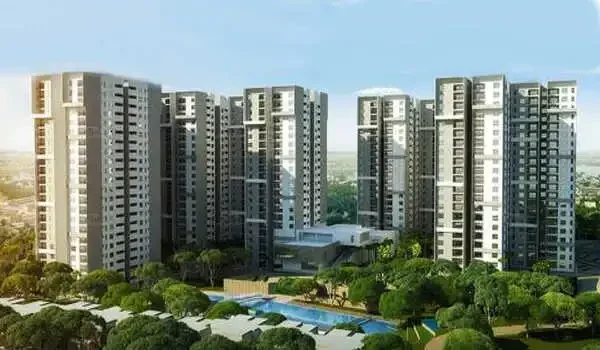
Purva Heron Blogs bring together guides on home prices, floor plans, amenities and life in Mallasandra, North-West Bangalore. Find details about the planned 7-acre project, its four towers and around 650 apartments. The blogs cover 1, 2, 3 and 4 BHK homes, with proposed sizes from 600 to 2,300 sq. ft. Each guide focuses on a part of the project or the area around it.
The blog also covers launch news, approval updates, payment plans and build progress. Current plans list a starting base price of ₹78 lakh and an expected launch in December 2026. Possession is targeted for December 2030, while RERA approval is awaited. These early figures may change as final plans and documents are released.
What You Will Find on Purva Heron Blogs
Buying a home involves more than choosing a size and price. Room layouts, travel routes, extra charges and handover dates all shape the choice. Purva Heron Blogs cover these subjects in clear, separate guides. You can read about the whole project or focus on the details that matter to your home search.
The blog includes project guides and local area information. Project articles explain prices, home types, shared spaces and payment stages. Area guides cover Mallasandra, Tumkur Road and access to daily needs. News posts track changes to the project as it moves towards launch and construction.
Purva Heron Price and Home Budget Guides
The price guides cover the proposed ₹13,000 per sq. ft. base rate and how it applies to each home size. The current range starts at ₹78 lakh for a 600 sq. ft. 1 BHK. Larger homes have a higher base cost, with the planned 4 BHK range starting at ₹2.60 crore. These guides help you compare home types within a clear budget.
Cost sheet articles explain charges beyond the base price. These may include floor charges, parking, club fees, taxes and maintenance deposits. Payment guides cover when each amount is due. Worked examples make it easier to see the gap between the advertised price and the full cost.
Purva Heron Floor Plan Guides
Floor plan blogs cover the proposed 1, 2, 3 and 4 BHK layouts. The size ranges are 600–700 sq. ft. for 1 BHK and 1,000–1,200 sq. ft. for 2 BHK. Three-bedroom homes range from 1,450–1,700 sq. ft. Four-bedroom homes are planned at 2,000–2,300 sq. ft.
These guides explain room sizes, kitchen layouts, balconies and utility spaces as detailed plans become available. They also explain carpet area and super built-up area in simple terms. A home’s quoted size does not show how much space each room offers. Layout guides help you check that before making a choice.
Mallasandra and Tumkur Road Area Guides
The location blogs explore Mallasandra and the wider Tumkur Road belt. They cover routes towards Peenya, Jalahalli and Yeshwanthpur, along with public transport options. Separate guides look at schools, hospitals, shops and places to visit. The focus stays on where these places are and how to reach them.
Travel articles explain road routes, metro access and station changes where needed. They distinguish road distance from straight-line distance. They also account for the trip between the project and a metro station. This gives a more useful view of the daily commute.
Purva Heron Amenities and Master Plan Blogs
The amenity blogs cover the proposed 26,000 sq. ft. clubhouse and 2.8-acre central park. They explain the planned gym, pool, indoor games, play areas and shared work lounge. Each article looks at the facility’s purpose and place within the site. Planned features are clearly described as planned.
Master plan guides focus on the four towers, access roads and shared spaces. They explain tower positions, pedestrian paths and basement parking. Readers can use these details to compare a home’s view and distance from common areas. Final layouts will be covered when sanctioned plans are available.
Purva Heron Latest News and Project Updates
The news section covers launch dates, RERA registration, brochure releases and changes to the project plan. It also tracks the possession schedule and construction progress. Each update carries a date so readers can tell when the information was published. Changes to early plans are explained in the relevant article.
Once site work begins, construction updates can show progress through dated photos and stage details. These posts cover work such as basements, tower structures and finishing. Design images remain separate from site photos. Readers can then see both what is planned and what has been built.
Homebuying Guides for Purva Heron Buyers
The homebuying section explains booking steps, sale agreements and payment terms. It also covers home loan documents and the costs buyers need to plan for. The proposed payment split is 10:80:10, with most of the base price linked to build stages. Detailed guides explain the schedule once written terms are available.
Other articles cover questions to ask before choosing a flat. These include carpet area, parking allocation, refund terms and maintenance costs. Buyers can use the guides while reviewing a quote or visiting the site. Clear details help make each step easier to follow.
FAQs
Purva Heron Blogs is a collection of project guides, local area articles and news updates. It covers prices, layouts, amenities, travel and homebuying details.
The price guides cover indicative base prices by home type. Cost sheet articles explain extra charges and the full purchase budget.
The local guides cover schools, hospitals, shops and other places around Mallasandra and Tumkur Road. Travel articles explain access by road and public transport.
The latest news section covers launch plans and approval updates. The current brief states that RERA approval is awaited.
The project is at the pre-launch stage. Prices, sizes, amenities and dates remain subject to final plans and approved documents.