
Purva Heron 3 BHK Floor Plan
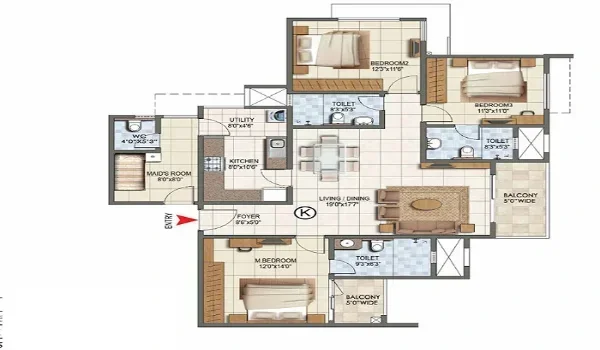
The Purva Heron 3 BHK floor plan offers three-bedroom homes with proposed sizes of 1,450–1,700 sq. ft. The current plan includes 195 apartments in this category, making up 30% of the project’s roughly 650 homes. Indicative base prices range from ₹1.885 crore to ₹2.21 crore. The quoted sizes are super built-up areas; final carpet areas and room dimensions need confirmation.
A three-bedroom home gives families room for children, parents or guests. Couples can also use the third bedroom as a separate work space. The proposed size range has a difference of 250 sq. ft., worth ₹32.50 lakh at the stated ₹13,000 per sq. ft. rate. The detailed floor plans will show where that extra space is used.
Purva Heron 3 BHK Floor Plan Overview
The 3 BHK range sits between Purva Heron’s proposed two- and four-bedroom homes. It provides an extra bedroom over a 2 BHK without reaching the 4 BHK starting size of 2,000 sq. ft. This makes it an option for households that need three separate rooms. The final layout remains important when comparing homes within the range.
| Floor Plan Detail | Proposed Information |
|---|---|
| Configuration | 3 BHK |
| Super built-up area | 1,450–1,700 sq. ft. |
| Planned homes | 195 |
| Share of proposed apartments | 30% |
| Indicative base rate | ₹13,000 per sq. ft. |
| Indicative base price | ₹1.885–2.21 crore |
| Carpet area | Awaiting final confirmation |
| Bathroom count | Awaiting detailed unit plans |
Purva Heron 3 BHK Living and Dining Layout
The living room needs enough space for seating without blocking access to other rooms. The dining area also needs clearance around the table when chairs are in use. These checks are useful for a home occupied by several people. Room width and shape matter more than the total apartment size alone.
When reviewing the Purva Heron 3 BHK floor plan, follow the route from the entrance to the living room, kitchen and bedrooms. A clear route can reduce wasted space and make daily movement easier. Check how bedroom doors open into the common area. The detailed drawing will establish the actual arrangement.
Purva Heron 3 BHK Bedroom Layout
Three bedrooms allow the home to serve more than one purpose. A family may need all three as sleeping spaces, while another household may use one as a study. Decide on that use before choosing a layout. A room suitable for a desk may need more space if it must also hold a bed and wardrobe.
Check each bedroom’s dimensions rather than assuming that all three are the same size. Door and window positions affect where furniture can go. Wardrobe access should remain clear after a bed is placed. These details help show whether the Purva Heron 3 BHK layout fits the household.
Purva Heron 3 BHK Kitchen and Utility Space
The proposed kitchen specifications include a granite counter and stainless steel sink. Provisions for a chimney and water purifier are also listed. These describe the planned fittings, but the floor plan will show the worktop shape and appliance positions. Together, they give a clearer picture of the kitchen.
For a family home, check space for the fridge, storage and daily cooking tasks. The utility plan should be reviewed for washing-machine placement and access to plumbing points. Confirm whether cabinets are included or shown only as suggested interiors. The final specification sheet will set out what comes with the flat.
Purva Heron 3 BHK Bathrooms and Balconies
The detailed Purva Heron 3 BHK floor plan is needed to confirm bathroom and balcony counts. Do not assume that a three-bedroom home has three bathrooms. Check which bathrooms are attached and whether a common bathroom can be reached without entering a bedroom. That arrangement affects use by family members and guests.
For balconies, compare depth, access and the room they connect to. A living-room balcony can serve the household differently from a private bedroom balcony. Its outlook also depends on the unit’s position within the tower. The floor plan and master plan should be read together for these details.
Purva Heron 3 BHK Carpet Area
The proposed 1,450–1,700 sq. ft. range does not state the final carpet area. Super built-up area includes more than the space inside the flat. Ask for the registered carpet area of the selected home. An estimated percentage should not be treated as a confirmed measurement.
Compare how much usable space goes to bedrooms, living areas and passages. A larger home may not offer a larger room in every part of the layout. Practical room shapes can also make furniture placement easier. A room-by-room review is therefore more useful than choosing by headline size.
Purva Heron 3 BHK Size and Price Comparison
At the indicative base rate, a 1,450 sq. ft. home costs ₹1.885 crore. A 1,700 sq. ft. home costs ₹2.21 crore. The difference is ₹32.50 lakh before extra charges. These figures represent the ends of the proposed range, not confirmed separate floor-plan variants.
| Proposed Super Built-up Area | Indicative Base Price |
|---|---|
| 1,450 sq. ft. | ₹1.885 crore |
| 1,700 sq. ft. | ₹2.21 crore |
| Difference | ₹32.50 lakh |
The larger home is worth considering when the added space improves rooms you will use. Check whether it provides more bedroom space, a wider living area or another useful change. Floor charges, parking and applicable taxes remain separate. Use the selected unit’s full cost sheet for the budget.
Who Should Choose a Purva Heron 3 BHK?
A Purva Heron 3 BHK may suit families that need a room for a child, parents or regular guests. It can also suit couples who want a separate work room. The third bedroom gives more flexibility than a two-bedroom home. Its value depends on whether it serves a clear need.
The largest proposed 2 BHK has a ₹1.56 crore base price, while the smallest 3 BHK starts at ₹1.885 crore. That is a ₹32.50 lakh difference. Buyers comparing these options should weigh the extra bedroom against the total cost. The better choice fits both household needs and the budget.
Purva Heron 3 BHK Floor Plan PDF
Request the detailed Purva Heron 3 BHK floor plan through the project sales team. Ask for room dimensions, carpet area and the available unit positions. Mention the preferred size, floor and facing. This helps narrow the comparison to relevant homes.
Purva Heron remains at the pre-launch stage, with RERA approval awaited. Match the chosen layout with the final approved plan and sale documents. The unit number, area and specifications should agree across them. These records will confirm the home being offered.
FAQs
The proposed super built-up area is 1,450–1,700 sq. ft. Final carpet areas need confirmation.
The current plan lists 195 three-bedroom homes, equal to 30% of the proposed apartments.
The base-price range is ₹1.885–2.21 crore. Additional charges are separate.
The bathroom count has not been confirmed. Check the detailed drawing for the selected unit.
The difference between 1,450 and 1,700 sq. ft. is ₹32.50 lakh at the indicative base rate.
Request it from the sales team with the carpet area, room dimensions and current unit cost sheet.