Purva Heron Clubhouse
The Purva Heron clubhouse is a planned 26,000 sq. ft. facility for fitness, indoor games, work and social events. Its proposed spaces include a 3,000 sq. ft. gym, a 2,000 sq. ft. indoor games area and a 1,200 sq. ft. yoga studio. A banquet hall and shared work lounge are also part of the plan. These facilities give residents several ways to spend time within the community.
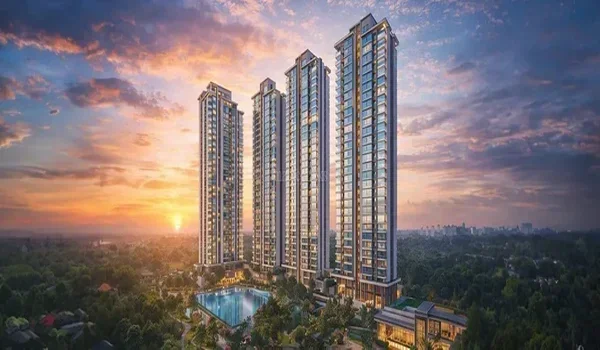
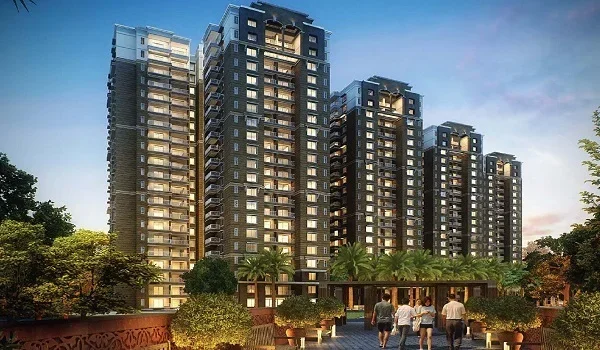
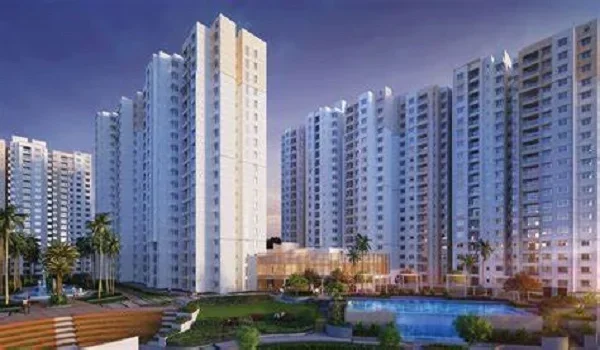
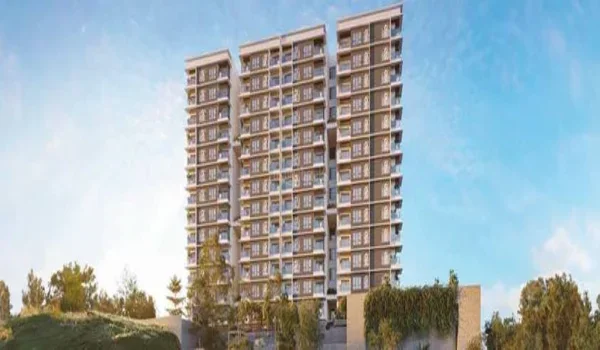
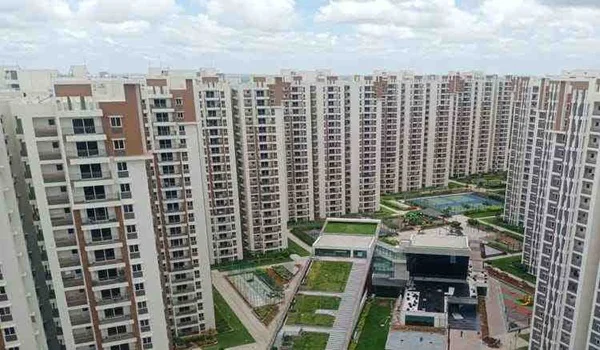
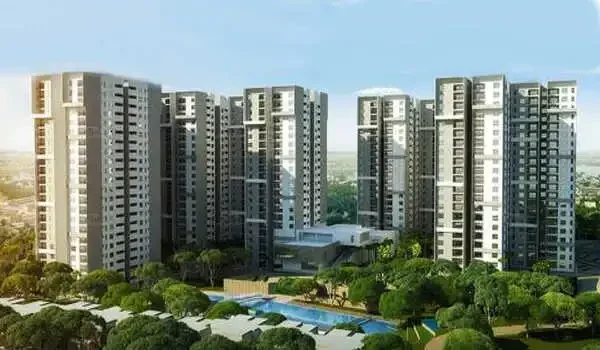
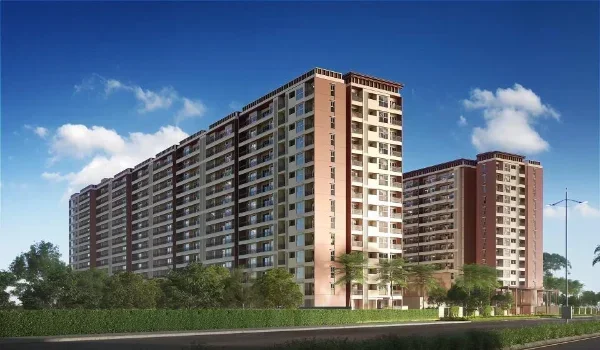
The clubhouse forms part of Purva Heron’s proposed 7-acre development, which includes four towers and about 650 apartments. It complements the planned 2.8-acre central park and outdoor amenities. The clubhouse is not yet built or open for use. Its final layout and facilities remain subject to the approved plans.
Purva Heron Clubhouse Size and Facilities
The planned Purva Heron clubhouse spans 26,000 sq. ft. This is the total stated building area, rather than the size of a single hall. The proposed rooms serve different needs, from exercise and games to work and gatherings. Their individual sizes help explain how the clubhouse is intended to be used.
| Planned Clubhouse Facility | Proposed Area |
|---|---|
| Gym | 3,000 sq. ft. |
| Banquet hall | 3,500 sq. ft. |
| Indoor games area | 2,000 sq. ft. |
| Yoga studio | 1,200 sq. ft. |
| Shared work and reading lounge | 1,200 sq. ft. |
These named spaces do not account for the entire clubhouse area. The final floor plan will show their arrangement, along with access and support spaces. Room sizes alone do not establish how many people can comfortably use each facility. Equipment placement and the completed layout will also matter.
Purva Heron Clubhouse Gym
The Purva Heron clubhouse gym is planned at 3,000 sq. ft. The proposed design includes areas for cardio, strength and functional training. This gives the gym a broader purpose than housing a few exercise machines. Separate training zones can help residents follow different workout routines.
An on-site gym can make regular exercise more convenient. Residents would not need to travel outside the community for every workout. The final equipment list and operating arrangements will determine the range of activities available. These details have not been confirmed in the current plan.
Purva Heron Clubhouse Indoor Games
The proposed indoor games area covers 2,000 sq. ft. The listed activities include table tennis, billiards, carrom and chess. This offers a mix of active games and seated play. It also provides an indoor leisure option during rain or hot afternoons.
The Purva Heron clubhouse games room could serve residents across different age groups. Table placement and clear space around each activity will affect its use. A billiards table, for example, needs room for players to move and take shots. The final room layout will show how the planned games fit together.
Purva Heron Clubhouse Yoga Studio
A 1,200 sq. ft. yoga studio is proposed within the clubhouse. It is intended to provide a separate space for yoga and stretching. This gives residents an alternative to exercising in the gym. A dedicated room can also keep quieter activities apart from strength-training areas.
The wider landscape plan includes a meditation pod outdoors. That is separate from the indoor yoga studio. Together, they offer two different settings for quieter activities. Class schedules or instructor-led sessions have not been announced as part of the current facility plan.
Purva Heron Clubhouse Banquet Hall
The planned Purva Heron clubhouse banquet hall spans 3,500 sq. ft. The project brief describes it as a multipurpose space for around 200 guests. It could provide a venue for family celebrations and community gatherings. Actual capacity will depend on the seating arrangement and final operating limits.
A hall within the community can reduce the need to find an outside venue for suitable events. Access, food service arrangements and guest movement will affect how it functions. Residents will also need clear booking terms. Event charges and usage rules have not yet been announced.
Purva Heron Clubhouse Work and Reading Lounge
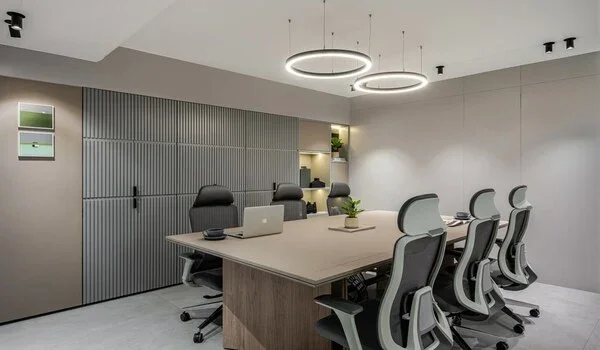
The proposed shared work and reading lounge covers 1,200 sq. ft. It is planned as a Wi-Fi-enabled space within the clubhouse. Residents could use it for reading or occasional work away from their apartments. This may be useful for households without a separate study.
A shared lounge serves a different purpose from a private office. Desk layout, power access and the level of activity will affect its suitability for work. Quiet reading and video calls may also need different arrangements. The completed design will show how these uses are accommodated.
Purva Heron Clubhouse and Outdoor Amenities
The clubhouse is one part of Purva Heron’s wider amenity plan. Outdoor facilities include the proposed central park, children’s play areas and a multipurpose sports court. A 3,500 sq. ft. pool zone is also listed, with a lap pool and a separate children’s pool. These facilities should be read alongside the clubhouse rooms rather than treated as the same space.
The planned jogging route runs for about 800 metres to 1 kilometre along the peripheral green belt. Residents would therefore have options for indoor fitness and outdoor exercise. The final master plan will confirm the paths between these facilities. Their placement will affect how easily residents can move around the site.
Purva Heron Clubhouse Development Status
The Purva Heron clubhouse remains a proposed facility at the pre-launch stage. Building work has not started according to the current project details. Launch is expected in December 2026, while possession is targeted for December 2030. A separate clubhouse opening date has not been confirmed.
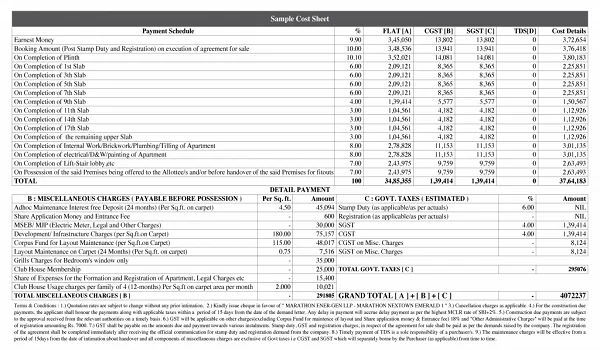
Clubhouse access, running costs and any membership charges need to be checked in the final sale terms. The stated apartment base prices do not establish whether every clubhouse charge is included. The unit cost sheet and maintenance terms will provide that detail. This helps buyers understand both the facility and its ongoing cost.
FAQs
The proposed clubhouse covers 26,000 sq. ft. It is planned with fitness, leisure, work and event spaces.
The current plan lists a gym, indoor games area, yoga studio, banquet hall and shared work and reading lounge.
The gym is planned at 3,000 sq. ft., with cardio, strength and functional-training zones.
The project brief proposes space for around 200 guests. Final capacity will depend on the completed layout and operating limits.
No. It is a planned facility and is not yet built or operational.
Inclusions have not been confirmed. Check the selected unit's cost sheet and sale terms for membership and maintenance charges.